
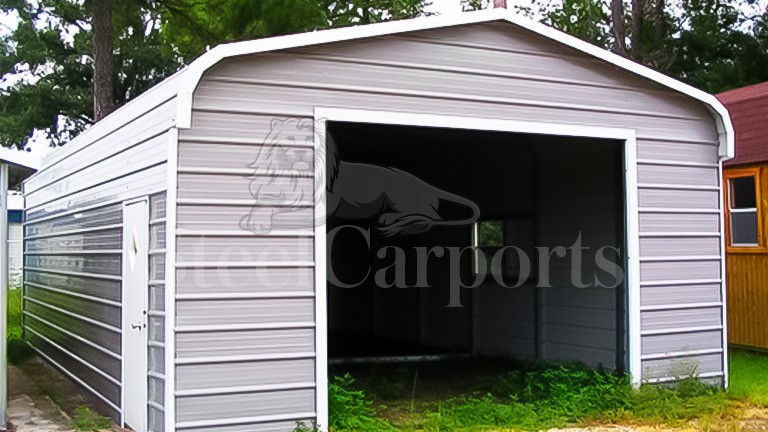
SC82
Regular Roof Garages · Regular roof
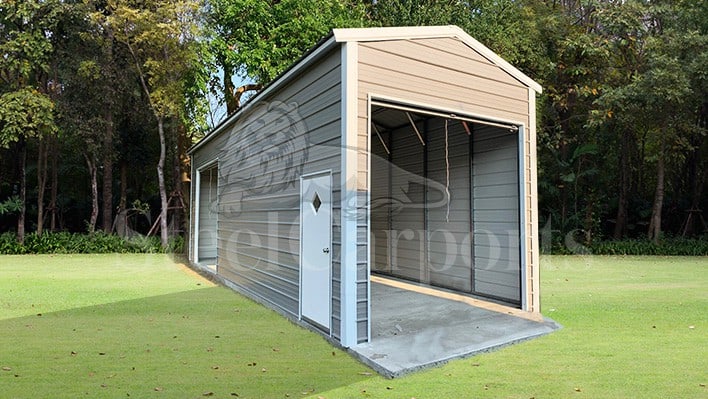
12′x26′x7′ Regular Style Garage
Sq ft
312
Bays
1
Eave
7′
PopularTwo-car daily-driver garage with a workbench wall
AlsoGreat for lawn equipment.
From $95/mo · 5 yr · 6.9% APR
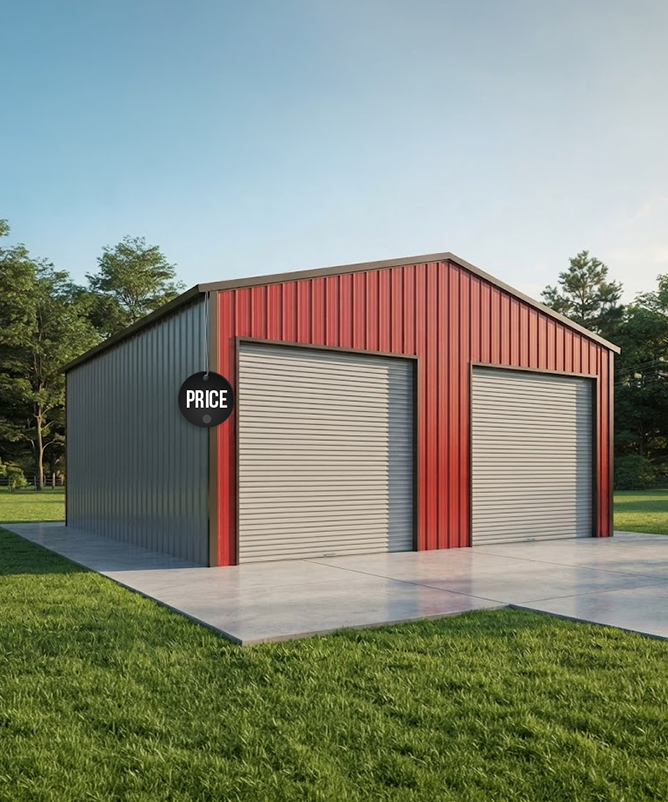
A garage costs more than a carport for one honest reason: it's twice the building. Four walls, a roof engineered to carry them, a roll-up door, and the framing to hold it all square — roughly double the steel of an open cover. What you get back is a space that locks, seals out weather from every side, and turns into a shop, a gym, or an office. Here's where the numbers actually start.
There's no single sticker price, because a garage is built to your size, doors, roof, and site. So instead of one number, this is the whole honest picture: where prices start by how many bays you're covering, what each choice does to the total, and — the part most sites bury — the concrete, permits, and electrical you budget separately.
The lowest starting point in each garage size, delivered and installed — pulled live from our lineup, so it reflects what you can actually order today. Your exact number depends on size, doors, roof, and options.
A single enclosed bay — 12–16 ft wide.
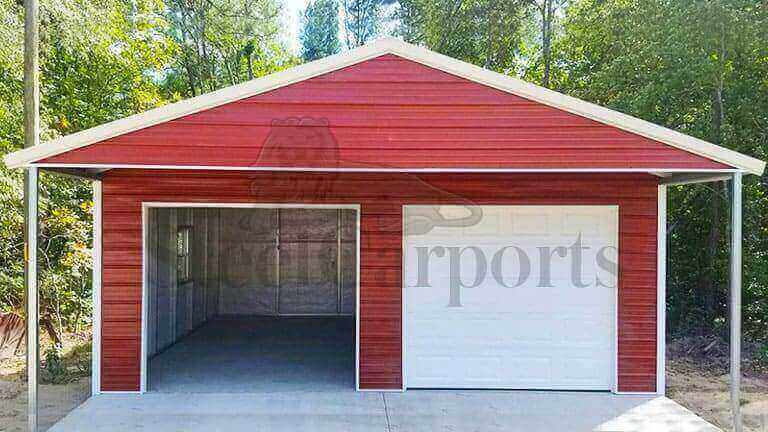
Two vehicles plus a bench — 18–24 ft wide.
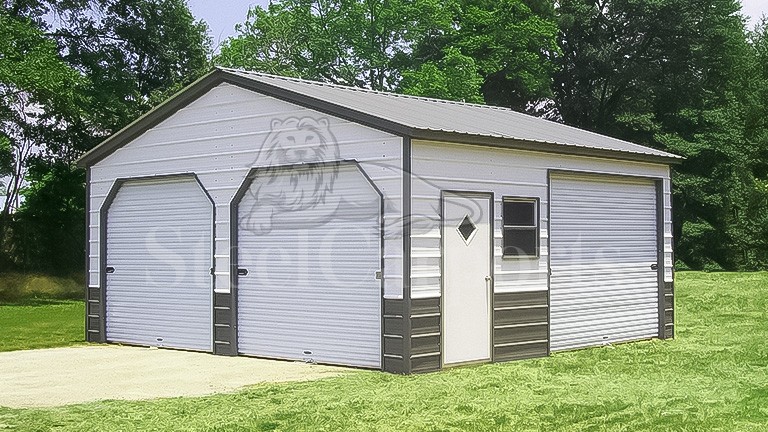
A fleet or a shop — 26–30 ft wide.
Tall builds to clear a motorhome — 14 ft+ eave.
The lowest-priced roof, for mild climates.
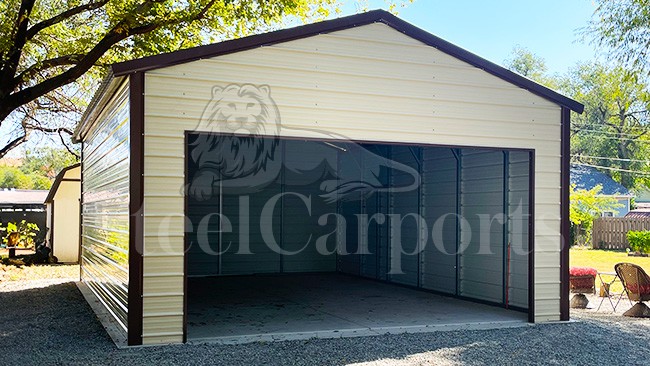
Peaked, home-matching, mid-priced roof.
Sheds snow best; required on wide spans.
Starting prices are factory-direct and include free delivery and professional installation of the building. They exclude the concrete slab, permits, site prep, and electrical — see 'what to budget separately' below. Tap a type to see its sizes.
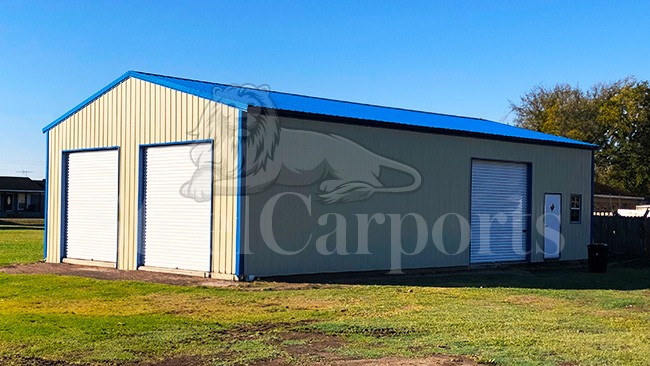
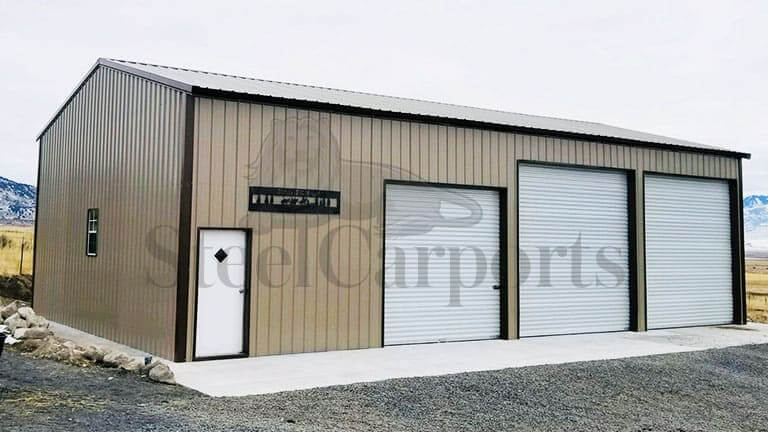
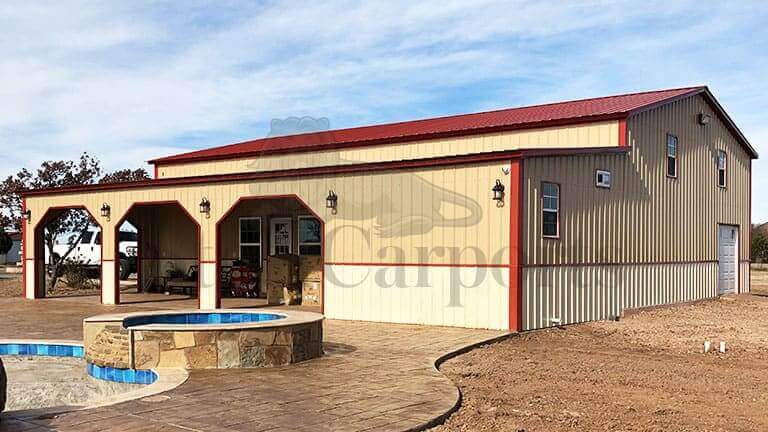
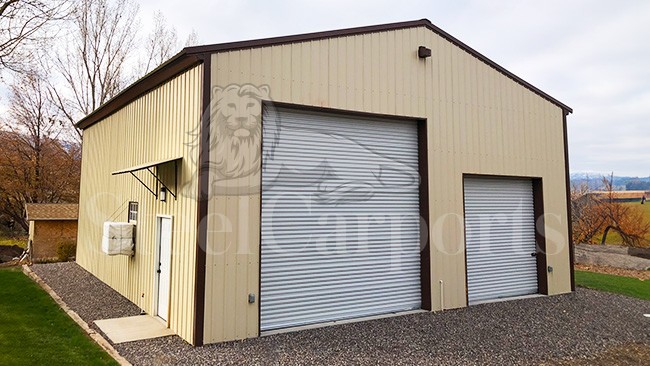
Every price above maps to a real, buildable model. Browse the lineup, then customize any of them to your exact size, doors, and options.
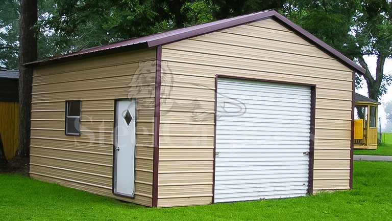
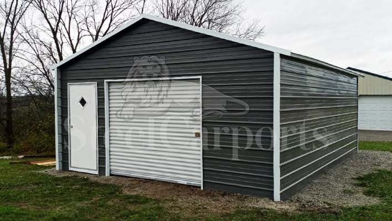
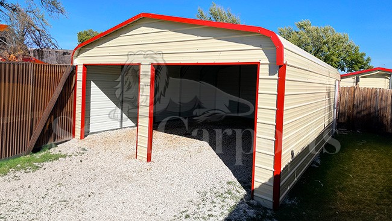
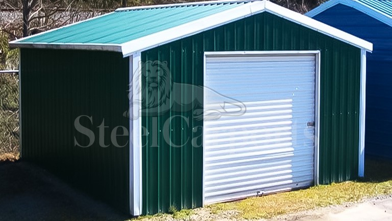
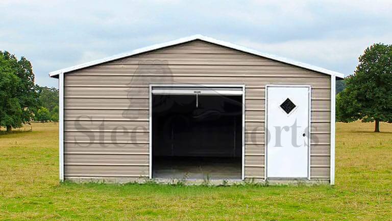
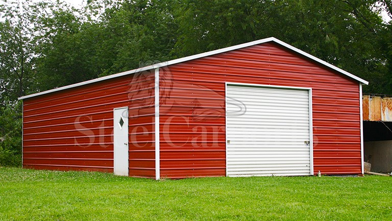
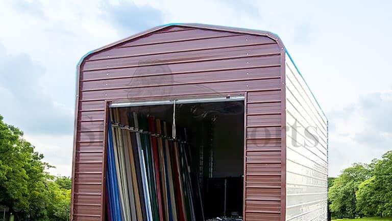
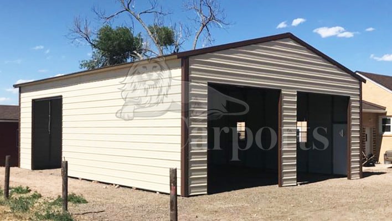
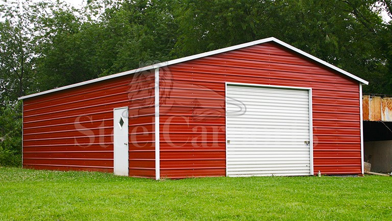
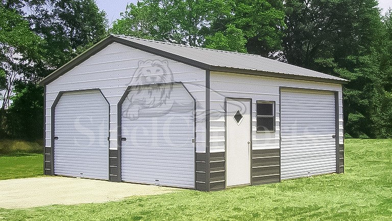
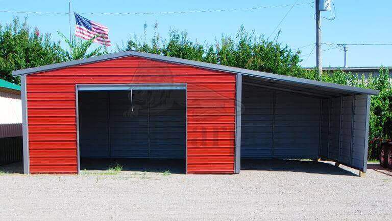
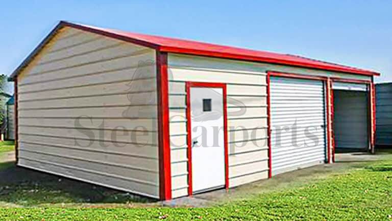
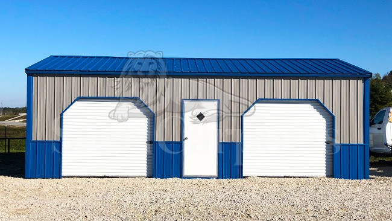
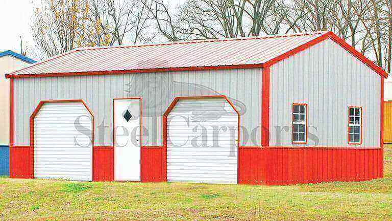
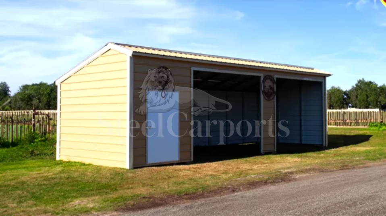
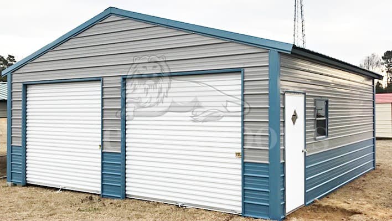
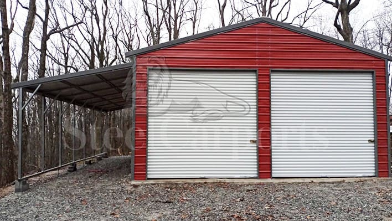
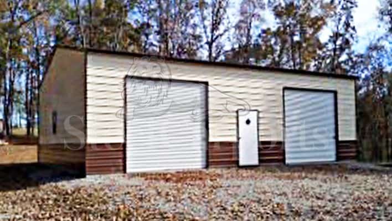
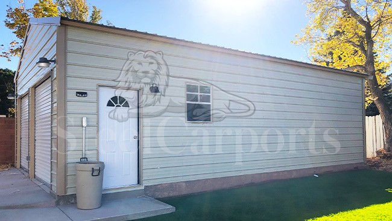
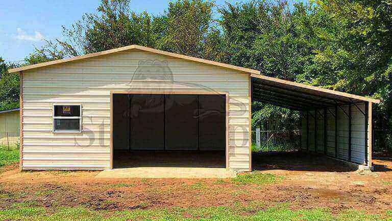
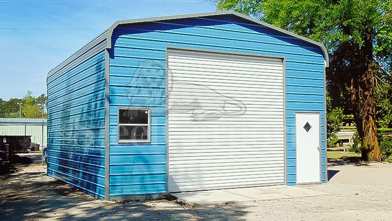
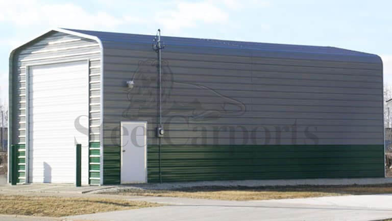
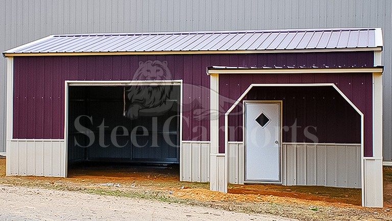
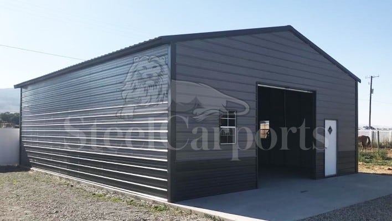
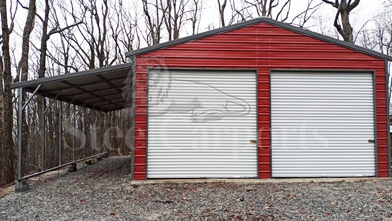
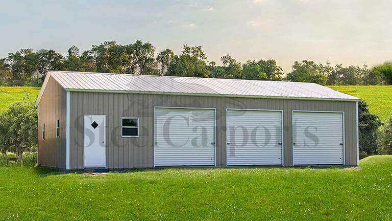
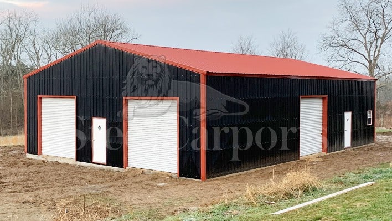
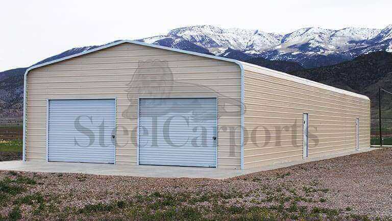
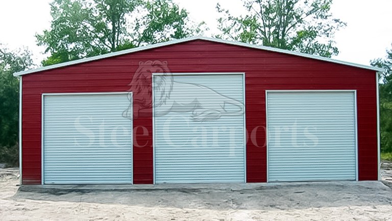
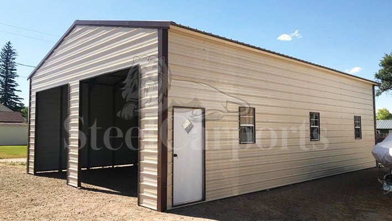
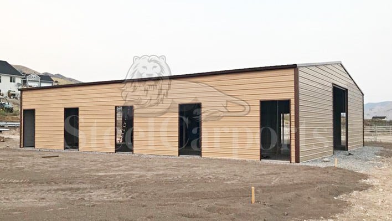
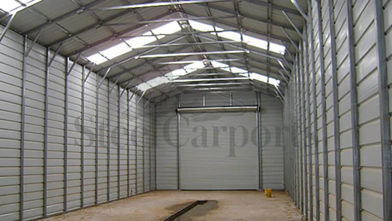
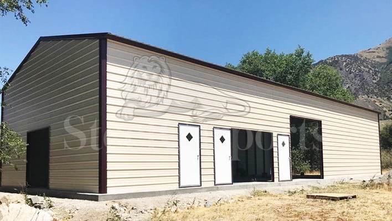
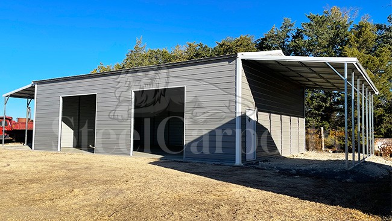
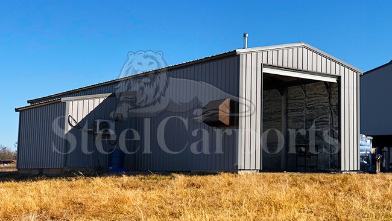

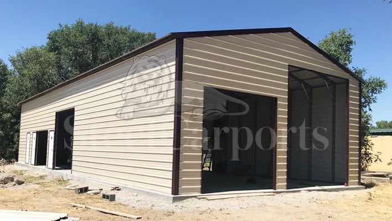
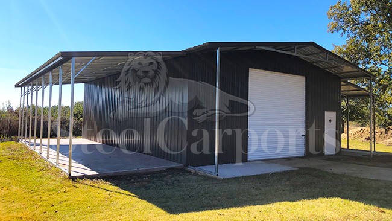
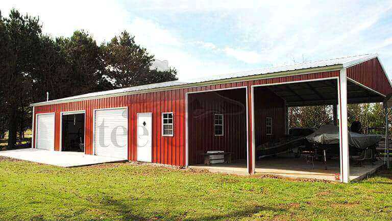
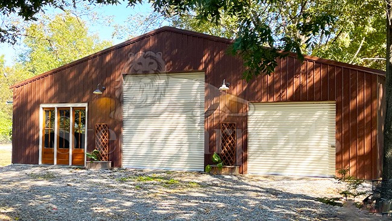
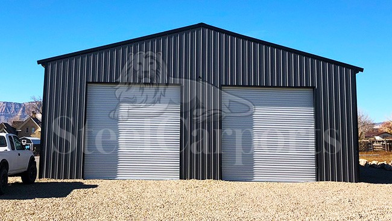
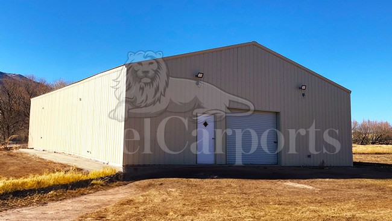
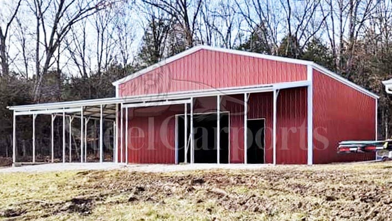
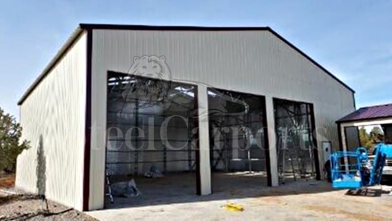
Most garage quotes leave out the site costs, then surprise you later. We'd rather put them on the table now. The building price above already covers more than most teaser numbers; here's exactly what's yours to arrange.
The concrete slab is the single biggest cost people forget — for an enclosed garage it's strongly recommended (and required on larger builds). We put your building number in writing so there are no surprises on our side of the line.
A garage quote isn't a mystery. Each of these moves the price in a direction we can explain up front — so you can build a realistic estimate before you ever call.
The single biggest lever. Each bay you add is another span of frame, roof, and wall — and at 26 ft the structure steps up to heavier triple-truss construction, a real jump from two-car to three.
Bay count leadsOne roll-up is included; each additional roll-up adds material and labor, and a walk door or windows add more. Door size follows your eave height, so a taller garage means a taller, pricier door.
Adds per doorStandard is around 10 ft. Raising to 12 ft for a truck or 14–16 ft for an RV adds a per-foot charge and, because the door grows with it, a second cost on top.
Adds per footRegular is the baseline and A-frame a step up, but the garage twist is that vertical isn't just for snow here — it's required once the building runs wide or long, so span can force the choice.
Span can force it14-gauge is standard; stepping to 12-gauge framing is what unlocks the higher wind and snow certifications an enclosed, occupied building often needs.
Unlocks higher certsAn engineer-stamped build rated to your county's loads costs more but is typically required to legally enclose and occupy a garage — more of a must-have here than on an open cover.
Usually requiredRadiant-barrier insulation, wainscoting, gutters, and a lean-to each add cost — worth it if the garage becomes a shop, skippable for pure storage.
Adds per option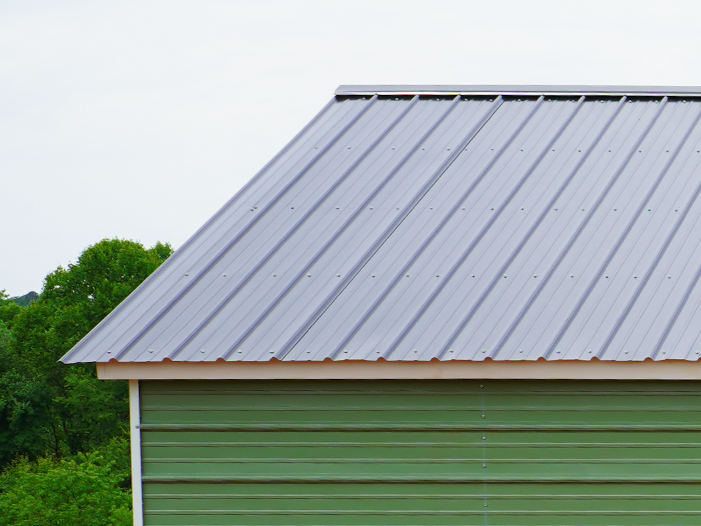
An open carport is a roof on posts: it blocks sun, top-down rain, and some snow, and it's the cheaper, faster build. A garage adds four walls, a roof engineered to carry them, and a locking door — roughly twice the steel, so typically about double the price of an equivalent open cover.
You're paying for what a carport can't do: seal out wind-driven rain, blowing snow, and side hail; lock against theft; and convert into a workshop, gym, or office. If security and all-weather protection matter — or you'll use the space for more than parking — the enclosed build earns the difference.
Real, verified Google reviews from owners who bought their building from us, straight from our business profile.
View all reviewsWe are building a barndominium and they delivered the shell on schedule. Our contractor said the framing was straighter than most stick-built shells he sees.
Loafing shed for the horses showed up exactly when they said it would. The crew leveled and anchored on uneven ground and didn't try to charge extra.
Hurricane-rated anchors and engineer-stamped drawings were ready when our county asked. Permit went through the first time.
Want your exact number? A specialist can price your garage — building and options — over the phone in a few minutes.
Tell us your bays, doors, roof, and county and we'll itemize the whole build in writing — concrete and permits flagged separately.