
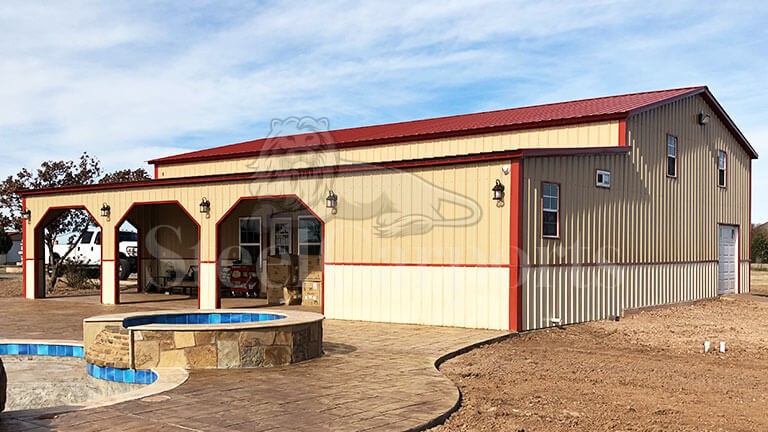
SC6
Metal Building Homes · Regular roof
30′x50′ Barndominium
Sq ft
1,500
Bays
3
Eave
13′
PopularBarndominium shell ready for residential finish-out
AlsoGreat for a covered porch run.
From $475/mo · 10 yr · 6.9% APR
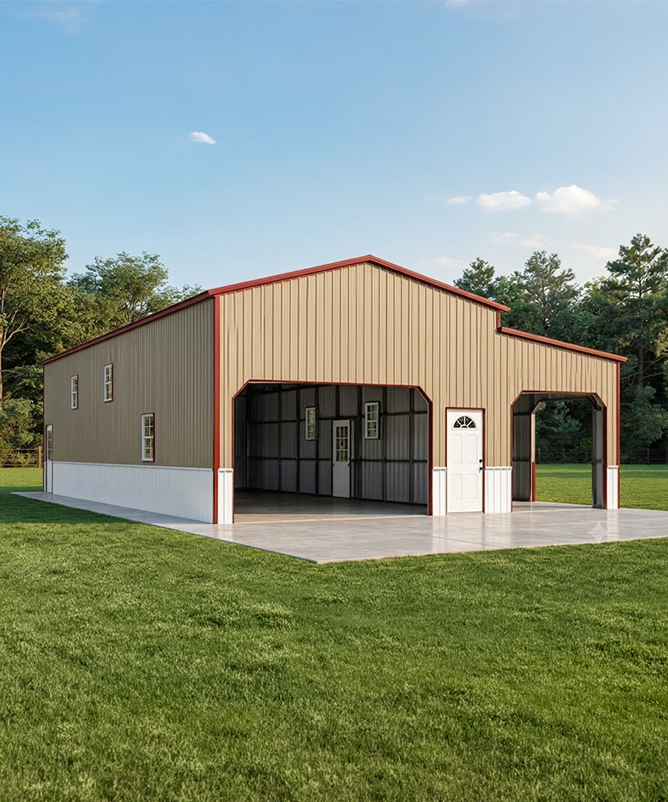
Most sites sell you a dream and a price-per-square-foot that quietly leaves out the house. We'd rather run the numbers with you. A metal building home is the engineered steel structure, exterior walls, and weathertight roof — the envelope. It goes up fast and it's the number we quote. Everything that turns that envelope into a place you can live — foundation, plumbing, wiring, HVAC, insulation, drywall, floors, kitchen, baths — is a separate build by your general contractor, and it's where most of the money actually goes.
That isn't a catch; it's how you keep the project on budget. Get the shell right and code-correct up front and the finish work runs clean: your GC starts from stamped drawings and clean framed openings, not a set of surprises. This page is about the practical side — what the shell includes, what the finished number really looks like, and the permitting reality of building a steel home you'll live in.
Set the width to your plan, the length to your square footage, and the eave to your ceilings — we engineer and erect the shell to residential code. The finish is your builder's scope; we hand off clean.
Send us the footprint and opening locations and we'll spec a code-engineered shell your GC can build against — with stamped drawings and a clear scope line where our work ends and theirs begins.
A steel home goes sideways when the shell and the finish are treated as one number. Settle these and your budget holds.
The shell is one contract; the interior finish is another, usually larger. Price them as two line items from day one — never as a single per-square-foot figure.
You'll need a builder for the foundation, MEP, and finish. Bring them in before you order so the slab and openings match their plan.
Tell us it's a home up front. We engineer the shell to residential loads and provide stamped drawings your permit office will accept.
An engineered, cured residential slab has to be poured to our anchor plan before we erect. Schedule it — it gates everything after.
Steel framing changes how HVAC, plumbing chases, and wiring get run. A GC who's done metal homes will route it cleanly.
Insulation, drywall, kitchen, and baths dominate the final number. Pad the finish, not the shell — that's where costs surprise people.
Two numbers get conflated on every other site: the shell and the finished home. Here they are separately, so you can budget the real project.
Figures are typical ranges for planning, not a quote — your county, finishes, and site move them. We quote the shell exactly; your GC prices the finish.
Home shells are typically 40 to 60 feet wide so the living space is fully open — no interior columns to plan rooms around — with the length set to your square-footage target.
Every shell is engineered to your plan and site. The sizes below are common starting points; open any one to see the footprint, the SKU, and the shell price.
Remember the number is the shell, delivered and erected. The slab, interior finish, and permits are separate — a specialist will help you map the whole project.
SKU: SC6The moment it has living quarters, an agricultural exemption stops applying — and can legally bar you from living there.
Framing, electrical, plumbing, energy code, foundation, and inspections all apply, exactly as they would to a stick-built house.
The farm-building permit exemption doesn't cover a dwelling. Tell us it's a home so we engineer and stamp it correctly the first time.
Setbacks, septic or sewer, and well or water hookups are part of the project — sort them with your GC before the slab goes in.
A home shell is a big-ticket build; most projects use conventional or construction financing that funds both the shell and the finish together. A specialist will point you to the right path.
Rates as low as 6.9% APR on approved credit, 10% down, and terms sized to your build — so a low monthly payment fits almost any budget.
Apply for FinancingNo credit check and same-day approval. Take delivery now and pay it off on your own schedule — see the monthly options at checkout.
Apply for Rent-to-Own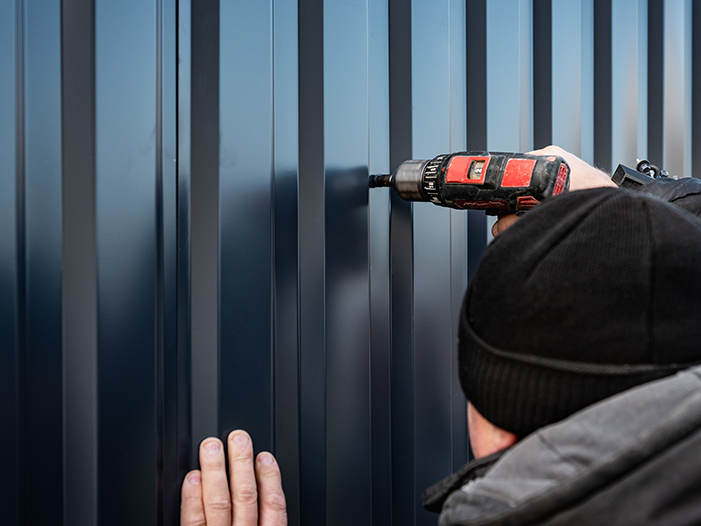
Our crew erects the engineered shell on your prepared, cured slab — poured to the anchor-bolt plan and to residential code. From there your builder handles the foundation-up finish. We hand off clean framed openings and stamped drawings so the interior work starts without surprises.
Real, verified Google reviews from owners who bought their building from us, straight from our business profile.
View all reviewsWe are building a barndominium and they delivered the shell on schedule. Our contractor said the framing was straighter than most stick-built shells he sees.
Loafing shed for the horses showed up exactly when they said it would. The crew leveled and anchored on uneven ground and didn't try to charge extra.
Hurricane-rated anchors and engineer-stamped drawings were ready when our county asked. Permit went through the first time.
Planning the whole project? A specialist will scope the shell and be clear about where your builder's work begins.
Send your footprint and floor plan and a specialist will return a real shell quote — with the finish scope spelled out so nothing hides.