
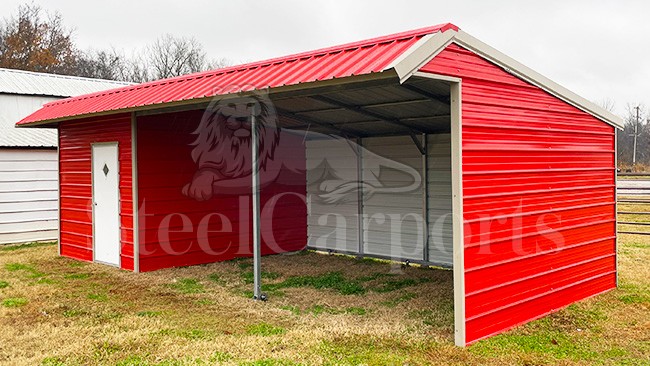
SC32
Metal Loafing Sheds · Regular roof
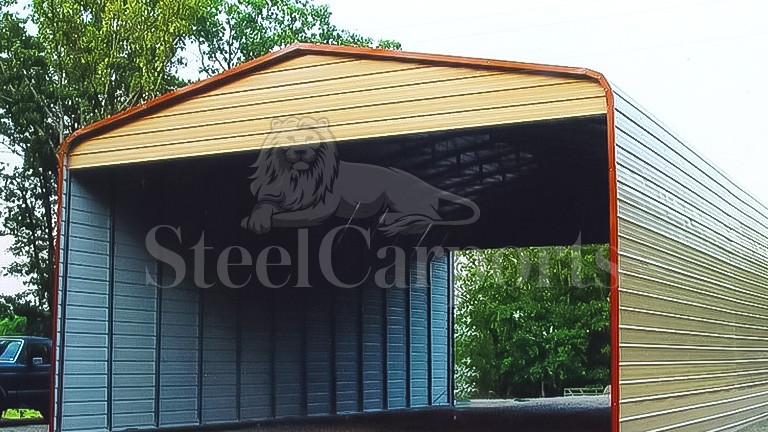
30′x12′x8′ Loafing Shed Package
Sq ft
360
Bays
3
Eave
8′
PopularLocked equipment and ATV storage
AlsoGreat for firewood storage.
From $116/mo · 7 yr · 6.9% APR
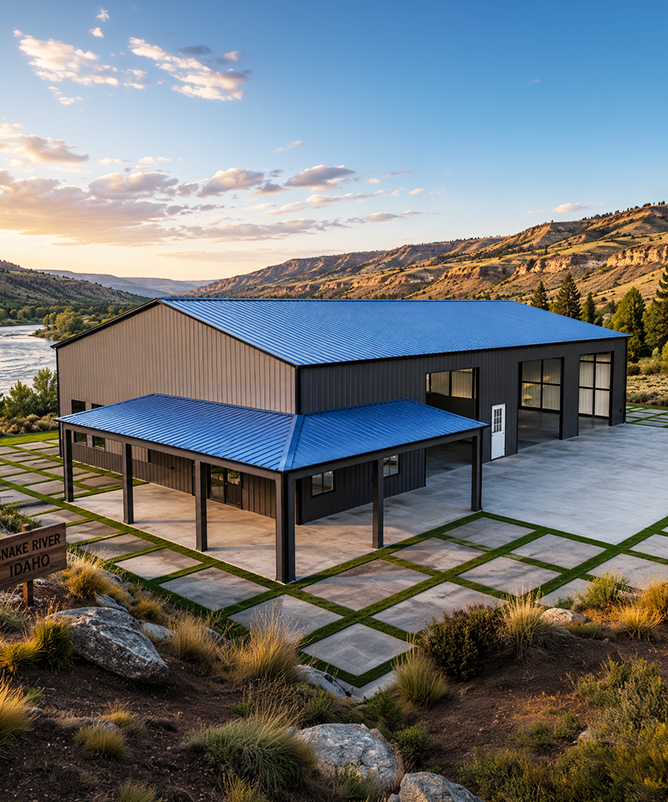
A barndominium is a home that wears its barn heritage on the outside: the tall gabled roofline, the deep wraparound porch, the board-and-batten or wainscot skirt, the wide sliding doors on the shop end. It reads as rural and intentional — a place, not a metal box. That look is the whole reason the barndo took off, and it's what we build: the barn-style steel shell and weathertight envelope your home goes inside.
Inside, the barn form pays off in a way stick-built rarely matches. Because the steel frame carries the roof from the outside walls, the interior is column-free — a genuinely open plan with soaring ceilings you can lay out any way you like, and change later without moving load-bearing walls. Vaulted great rooms, a loft over the bedrooms, a living end that opens straight into a finished shop: these are the layouts people picture, and the barn shell is what makes them possible.
Pick the width for your floor plan and the length for your square footage — we engineer and raise the barn-style shell with the roofline, porch, and openings that give a barndo its look. The finish inside is yours.
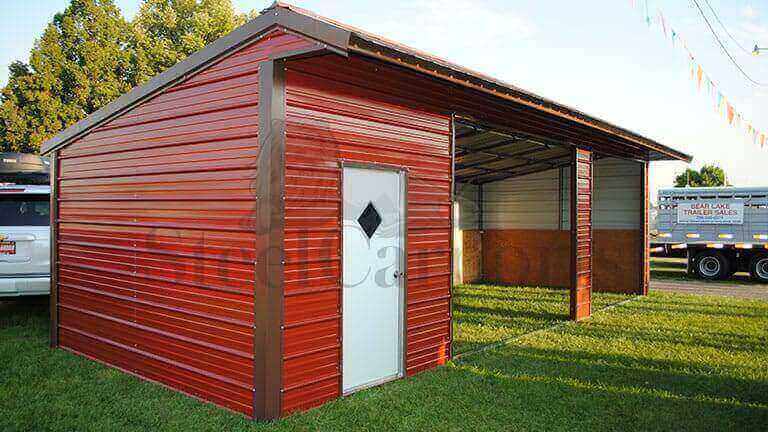
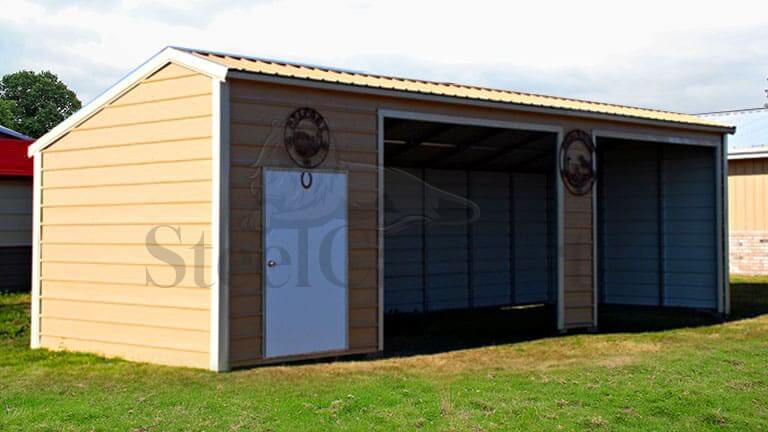
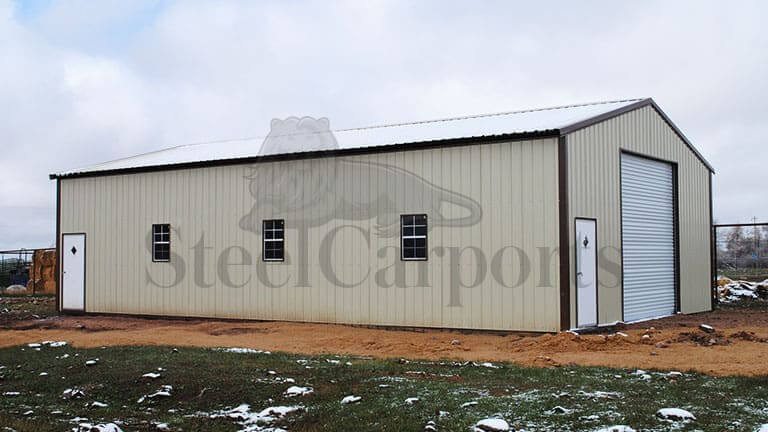
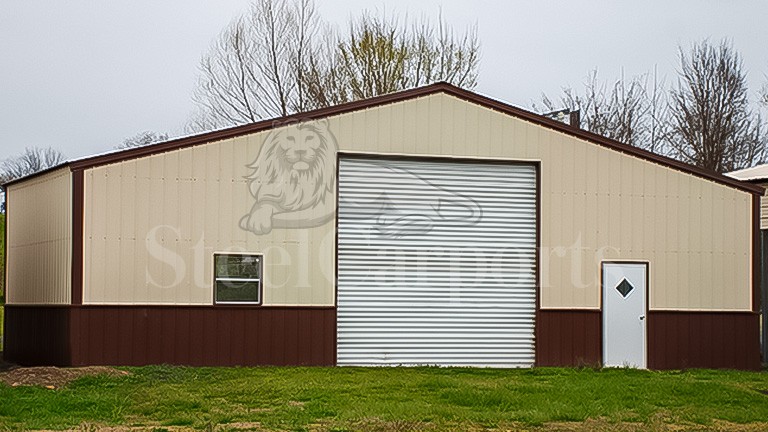
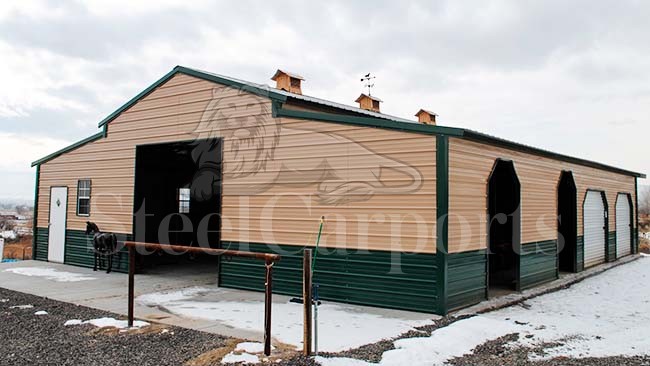
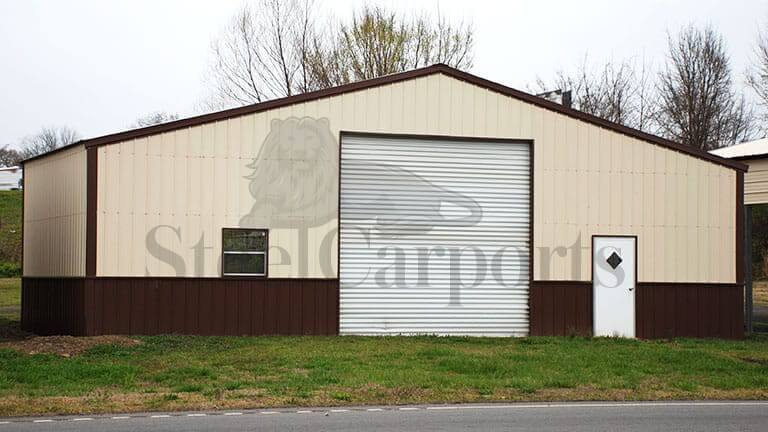
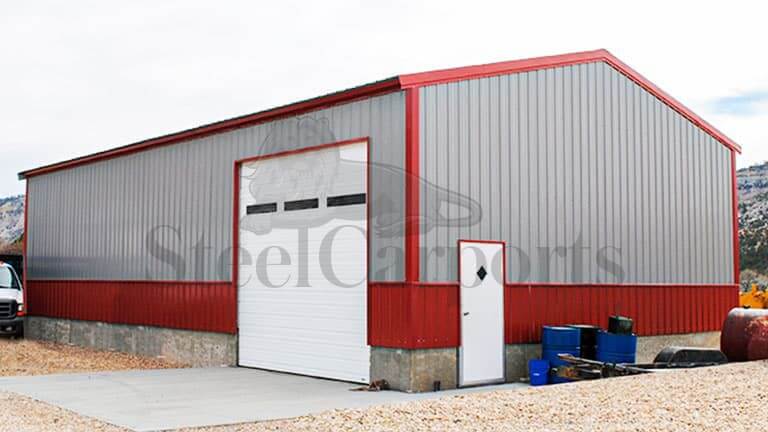
Tell us the footprint, the roof pitch and porch you want, and where the shop and living ends go — a specialist will spec the barn-style shell to match the home you're picturing.
Strip away the trend and the appeal is real and specific. These are the reasons people choose a barn over a conventional house.
Column-free steel means a wide, vaulted living-kitchen-dining space with nothing breaking it up — the heart of every barndo floor plan.
The signature layout: a finished living end and a bay-door shop or garage end under one barn roof, connected or walled off as you like.
A deep covered porch under a tall gable is the barndo's face. It's outdoor living and curb appeal in one, and it's designed into the shell.
With no interior load-bearing walls, you move a bedroom or open up a wall years later without touching the structure.
Loft the extra ceiling height for bedrooms or an office; leave part of the shell unfinished now and build it out as life changes.
On acreage, a barndo looks like it belongs. It's the home for people who wanted the rural life, not a subdivision box on a big lot.
A barndo isn't a metal building with a house inside — it's a set of deliberate design cues. These are the ones that give it the look.
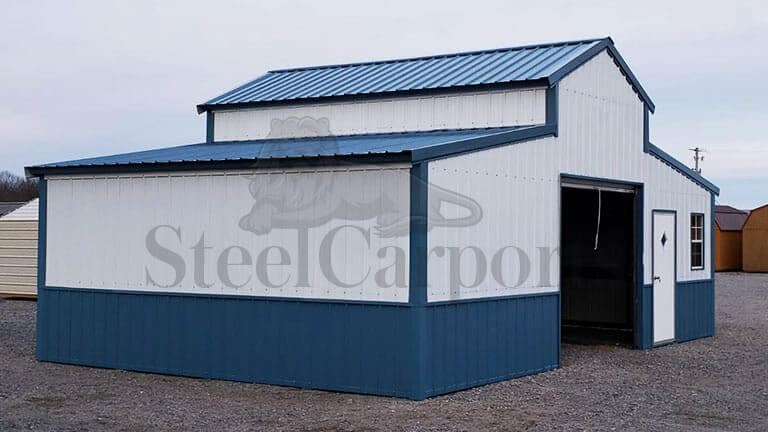
A steep, simple gable — often with a raised center or a lean-to porch roof — is the barn silhouette that sets the whole tone from the road.
A deep covered porch on one or more sides, carried on the shell's frame, is the single most recognizable barndo feature.
Vertical panel texture up top, a contrasting metal or stone wainscot below — the classic two-tone farmhouse skin.
Barn-style sliding or roll-up doors on the shop end keep the working-barn character even on a finished home.
Barndos cluster around a handful of proven footprints. Use these as starting points — every shell is engineered to your own plan.
Square footage is the shell footprint; a shop or porch end reduces finished living space accordingly. A specialist will size yours to the rooms you want.
Barndo shells are most popular around 40×60 (2,400 sq ft) — the sweet spot for cost per foot and a full, open floor plan — and scale up to 60×100 and beyond for a family home with room to grow.
Every shell is engineered to your plan and site, so treat the sizes below as starting points. Open any one for the footprint, the SKU, and the shell price.
The price is the barn-style shell, delivered and erected — the interior finish, foundation, and permits are separate, and a specialist will help you plan the whole build.
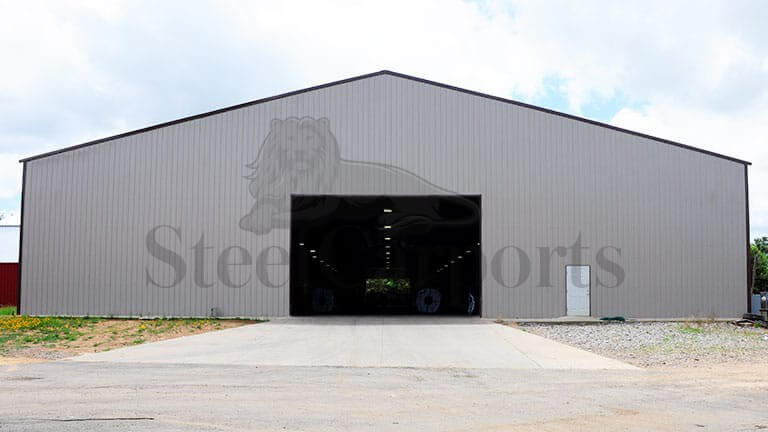 SKU: SC192
A barndo isn't just a cheaper house or just a prettier metal building. Here's how it stacks up against the two things people compare it to.
A barndo is a big-ticket build; most projects use conventional or construction financing that covers the shell and the interior finish together. A specialist will point you to the right path.
Rates as low as 6.9% APR on approved credit, 10% down, and terms sized to your build — so a low monthly payment fits almost any budget.
Apply for FinancingNo credit check and same-day approval. Take delivery now and pay it off on your own schedule — see the monthly options at checkout.
Apply for Rent-to-Own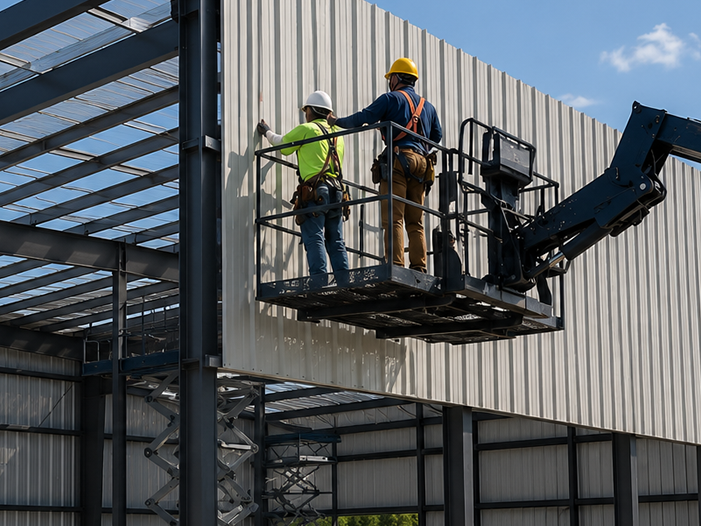
Our crew erects the engineered barn-style shell — roofline, porch frame, and all — on your prepared, cured foundation. From there your builder handles insulation, mechanicals, and finish. We hand off clean framed openings and stamped drawings so the character you picked stays intact through the build.
Real, verified Google reviews from owners who bought their building from us, straight from our business profile.
View all reviewsWe are building a barndominium and they delivered the shell on schedule. Our contractor said the framing was straighter than most stick-built shells he sees.
Loafing shed for the horses showed up exactly when they said it would. The crew leveled and anchored on uneven ground and didn't try to charge extra.
Hurricane-rated anchors and engineer-stamped drawings were ready when our county asked. Permit went through the first time.
Picturing your barndo? A specialist will scope the shell and the look, and be clear about where finishing begins.
Tell us the look, the layout, and the footprint you're picturing, and a specialist will spec the barn-style shell to match.