
SC179
Metal Warehouse · Regular roof
32′x40′ Metal Warehouse Building
Sq ft
1,280
Bays
3
Eave
12′
PopularSmall contractor's shop with framed-opening front
AlsoGreat for a shop classroom.
From $248/mo · 7 yr · 6.9% APR
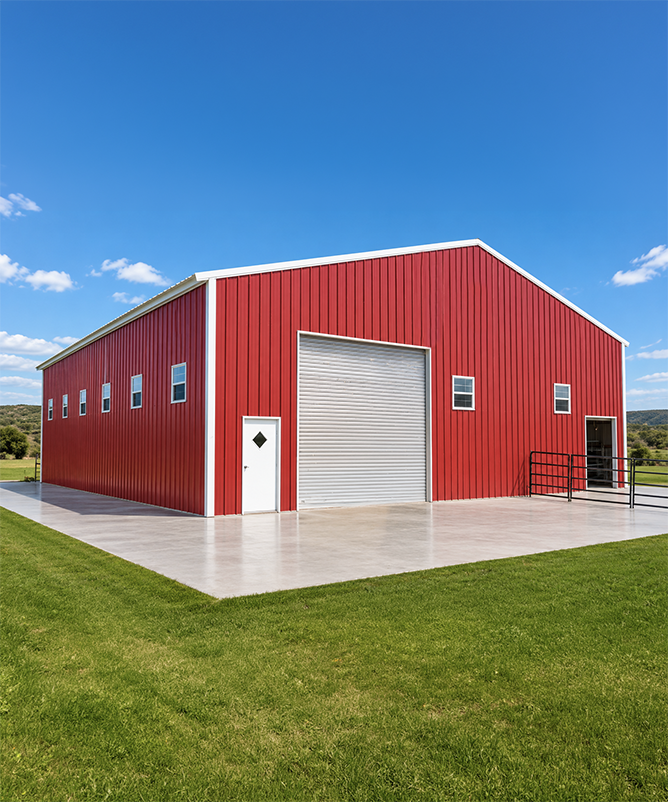
A warehouse is a volume problem before it's a floor-space problem. The number that decides whether it works isn't the footprint — it's the eave height, because that's what sets how high you can rack. Stack pallets three high and you need an 18-foot eave; four high wants 22 to 24. Get that wrong and you've paid for square footage you can't use vertically. Get it right and the same slab holds a third more inventory.
Ours are tall, wide, clear-span steel — no interior columns to break up the racking grid, engineered to your county's loads and framed for the door access a distribution operation lives on. Dock-high or grade-level, insulated against the condensation that drips on inventory, and up in weeks instead of months so the shelves fill sooner. Factory-direct, stamped for permitting, built to move product for decades.
Set the footprint, the eave height for your racking, and the dock and drive-in doors — we engineer the clear span and stamp it for your site. Every build is quoted to spec.
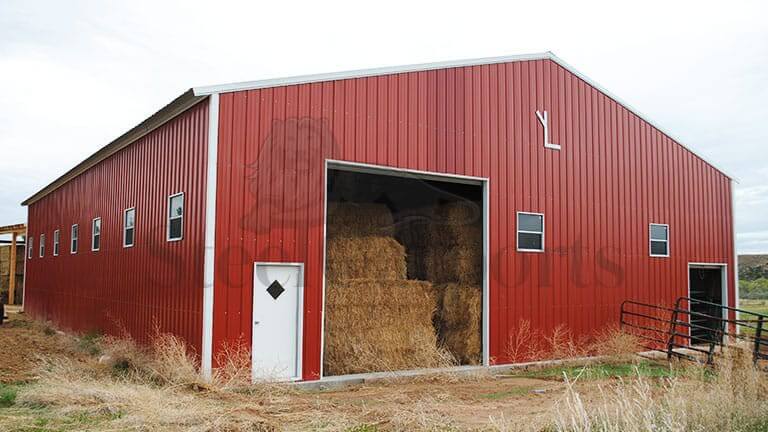
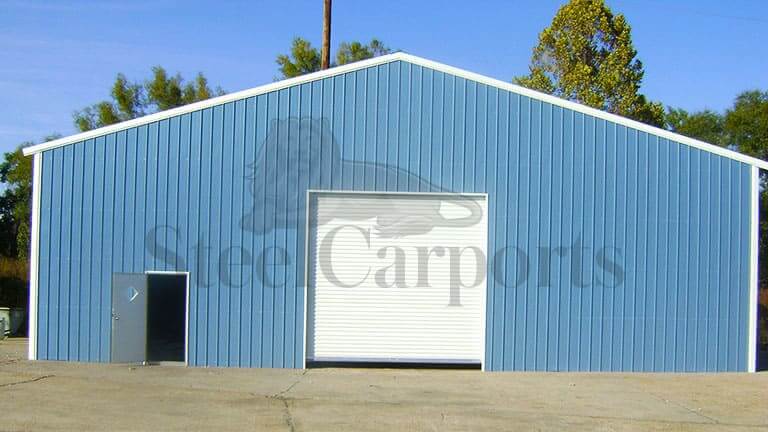
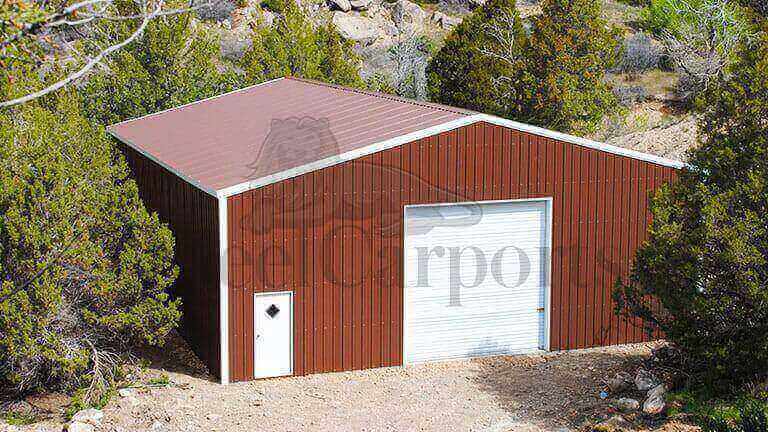
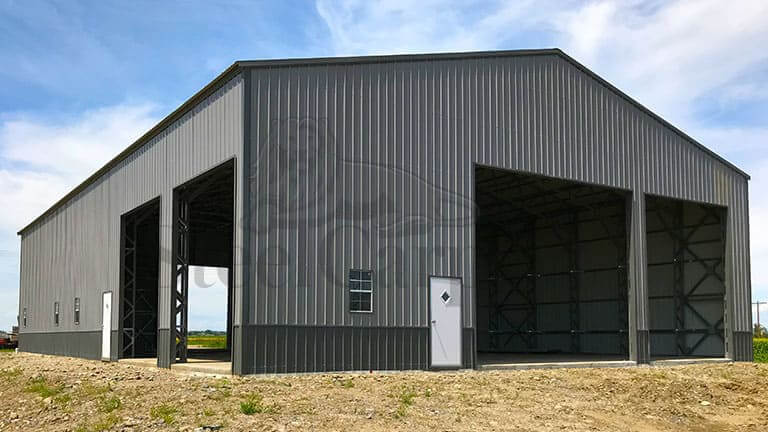
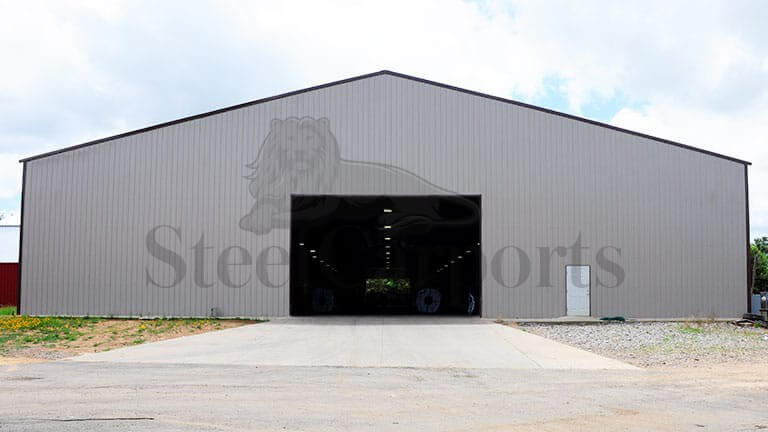
The eave height and door layout drive a warehouse. Tell us how high you'll rack and how many docks you need, and a specialist will spec the span, doors, and certification.
Three numbers make or break a warehouse: how high you rack, how trucks get in, and whether the inventory stays dry. Get these right and the building earns its slab.
The minimum clear height for three pallets stacked. Anything shorter caps your storage before you start.
The standard for a forklift-served warehouse that uses its vertical space fully. Modern large boxes go 30–40 ft.
Set 48–52 in above the truck court to meet trailer beds. Each dock needs about 12 ft of wall plus maneuvering room.
A ground-level door — larger than a dock door — for forklifts, vans, and anything that drives straight in.
No interior columns means you set aisle spacing to your pallet flow and re-space it whenever the flow changes.
Warm humid air on cold steel drips on inventory. A radiant barrier or spray foam keeps stock and equipment dry.
Warehouse capacity is vertical. The eave height sets your maximum rack height, and rack height sets your storage. Here's the math buyers use to size it:
Fine for bulk floor storage and low racking. The entry eave where you're storing more than stacking.
The practical minimum for real pallet racking. Three levels of product on the same floor footprint.
The forklift-served standard. A quarter more vertical storage than an 18-ft box on the same slab.
Modern large-format distribution with tall racking and reach trucks. The most storage per square foot of land.
Warehouses commonly run 60×100, 80×100, and 100×100+, with eaves of 16–24 ft (and up to 30–40 ft for high-bay). 10,000 sq ft is a common mid-size reference.
Every warehouse is engineered to your loads, racking, and dock plan, so treat the sizes below as starting points. Search or scroll them, hover any one for what it fits, the SKU, and the price.
The building price is factory-direct; the engineered slab, docks, permits, and insulation are budgeted separately.
SKU: SC192Warehouses are a substantial investment; smaller builds may qualify for financing or Rent-to-Own, while large-format boxes are typically matched to conventional or commercial financing. A specialist will advise.
Rates as low as 6.9% APR on approved credit, 10% down, and terms sized to your build — so a low monthly payment fits almost any budget.
Apply for FinancingNo credit check and same-day approval. Take delivery now and pay it off on your own schedule — see the monthly options at checkout.
Apply for Rent-to-Own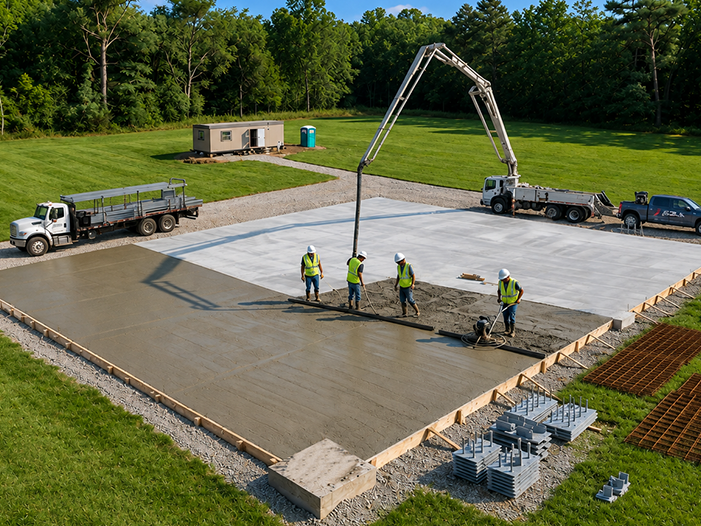
A warehouse is heavy clear-span steel, engineered to your loads and erected by our crew on your prepared, engineered slab — poured to the anchor-bolt plan and cured before we raise it. Dock work and site grading are handled by your local contractors; the building is on us.
Real, verified Google reviews from owners who bought their building from us, straight from our business profile.
View all reviewsWe are building a barndominium and they delivered the shell on schedule. Our contractor said the framing was straighter than most stick-built shells he sees.
Loafing shed for the horses showed up exactly when they said it would. The crew leveled and anchored on uneven ground and didn't try to charge extra.
Hurricane-rated anchors and engineer-stamped drawings were ready when our county asked. Permit went through the first time.
Sizing a warehouse around your racking and docks? A specialist can spec it with you.
Tell us your racking height, footprint, and docks, and a specialist will send back a real, itemized quote.