
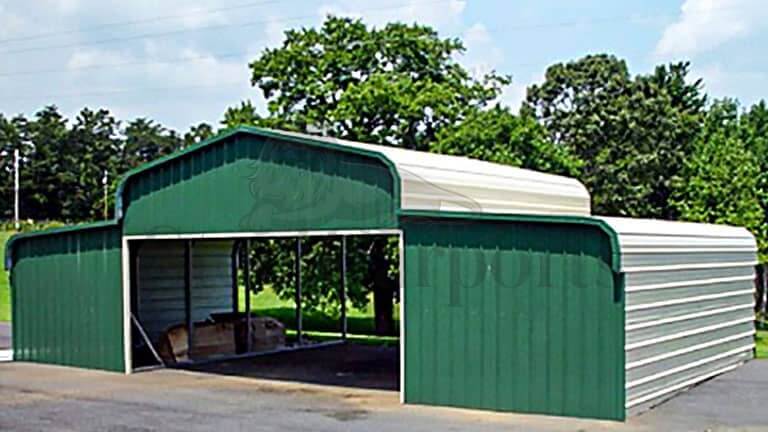
SC160
Regular Roof Barns · Regular roof
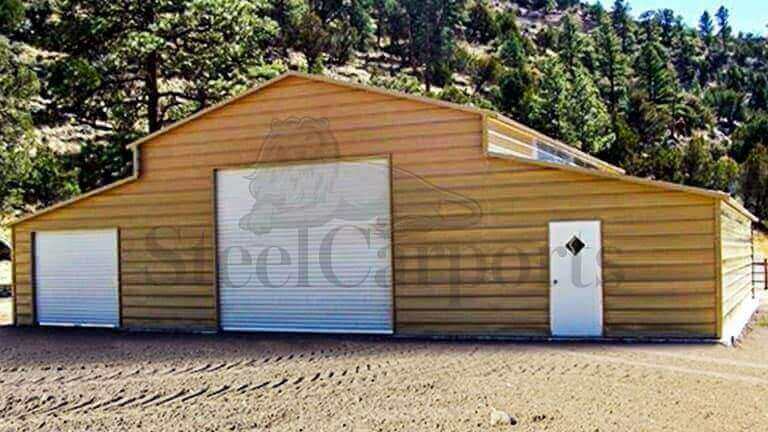
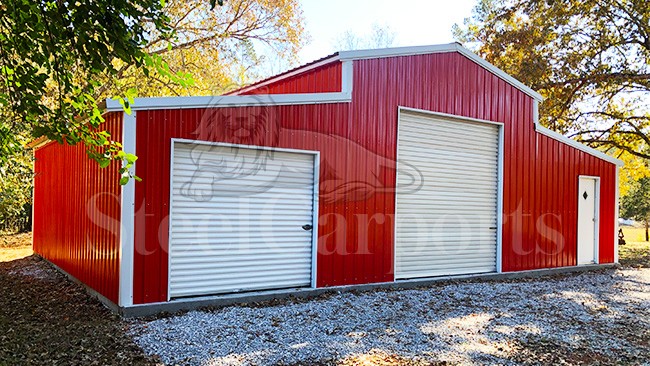
54′x21′ Regular Style Barn
Sq ft
1,134
Bays
5
Eave
12′
PopularThree-stall horse barn with center aisle and tack room
AlsoGreat for small livestock.
From $135/mo · 7 yr · 6.9% APR
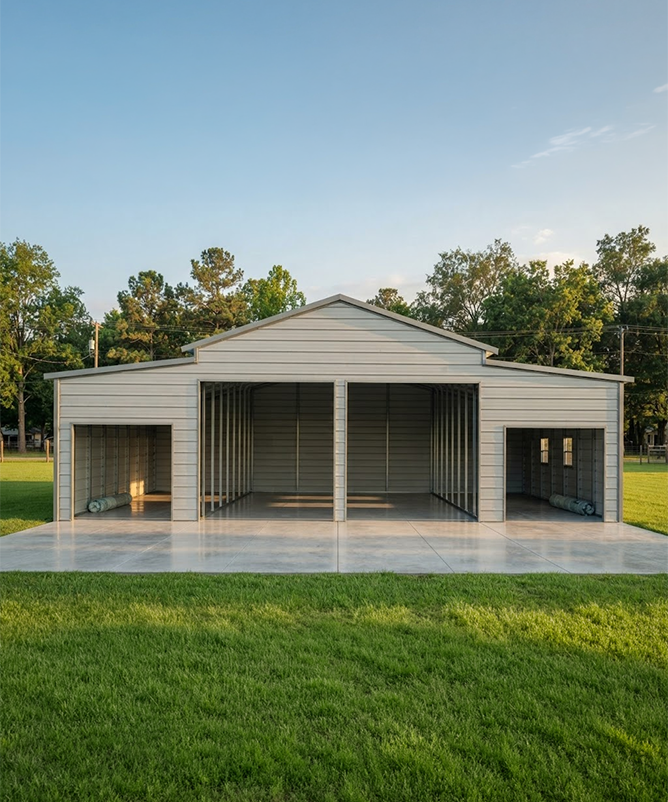
A metal barn kit is the same engineered barn we'd install for you, shipped instead as a labeled, pre-cut, pre-drilled package that bolts and screws together from a set of drawings. You skip the erection labor — a real slice of a turnkey price — and you set the schedule, which is exactly why kits suit farmers and ranchers watching the budget and remote ag sites where getting a crew out is half the battle.
Barns are among the friendlier kits to build, too, for a reason unique to barns: most don't need a concrete foundation. A working barn sits fine on dirt or gravel, so there's no slab to pour and cure before you start — you can go from delivery to a standing barn quickly. Smaller sheds and barns are a genuine DIY with a couple of helpers; larger barns want more hands and equipment for the tall walls and trusses. Below is what's in the kit, what's not, and an honest look at the build.
A kit is the complete engineered barn, pre-cut to bolt together. Everything structural ships in the package; the ground it sits on and any interior build-out are yours. No surprises.
The big barn advantage: with no slab to pour and cure for most ag barns, you can go from delivery to a standing barn fast. Everything ships labeled to assemble from the drawings.
Every model below can ship as a bolt-together kit or be erected by our crew — the same engineered barn, your call on the labor. Customize any span, roof, and enclosure.
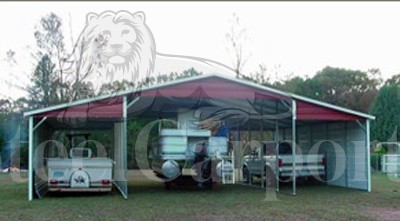
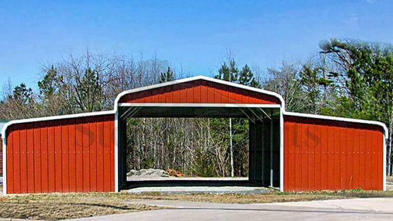
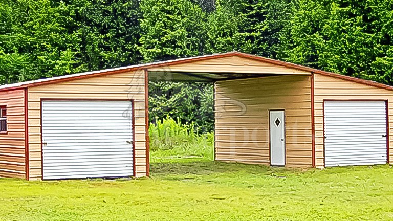
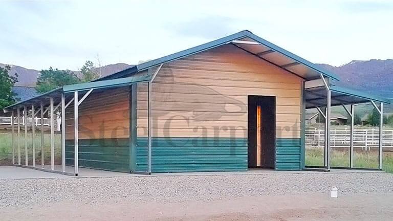
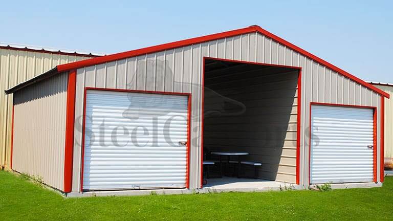
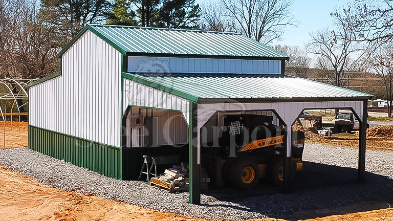
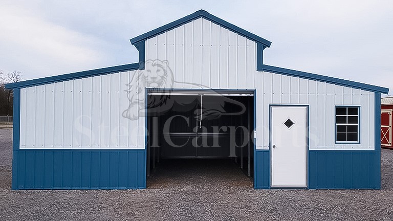
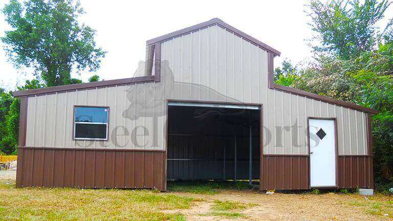
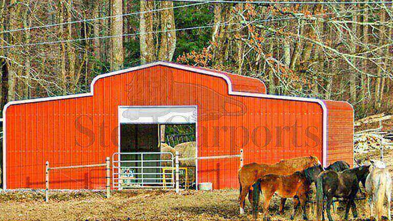
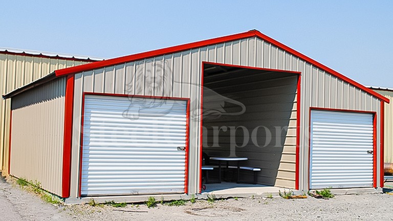
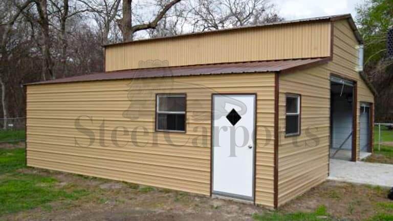
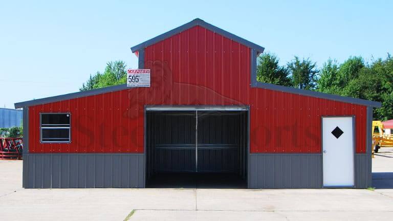
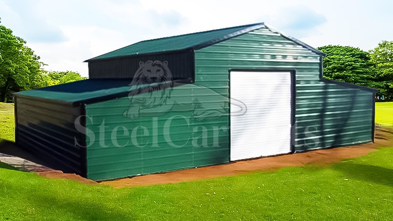
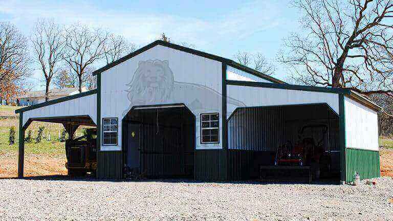
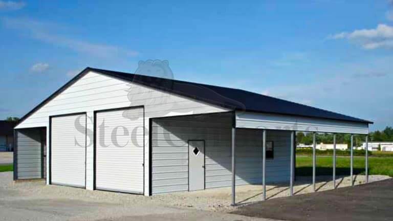
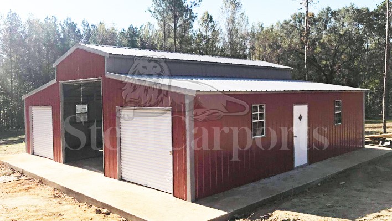
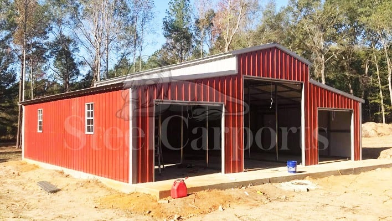
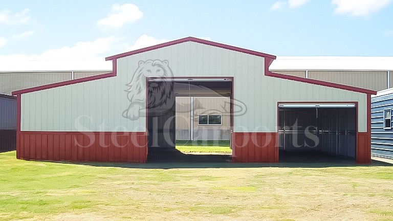
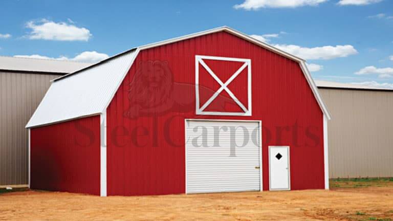
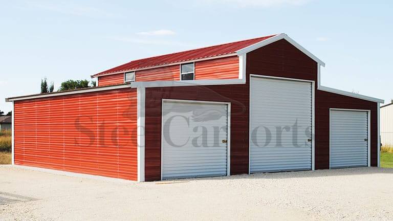
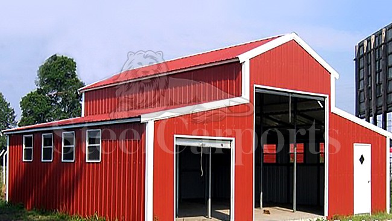
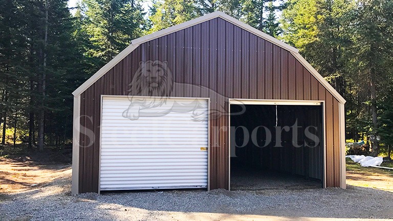
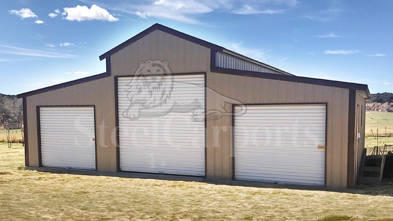
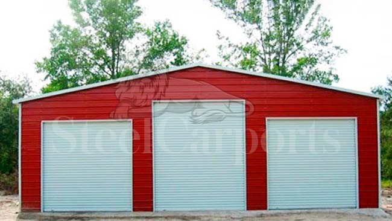
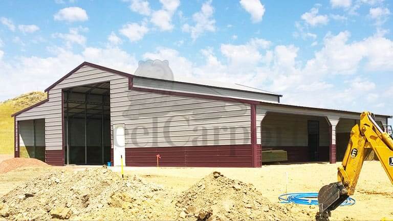
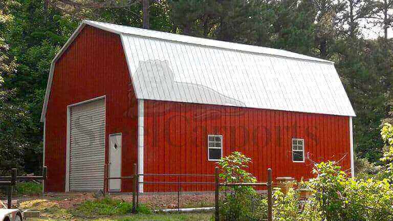
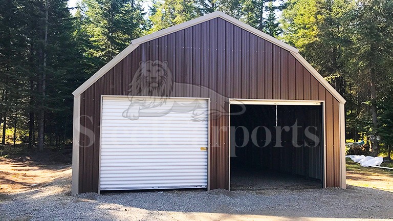
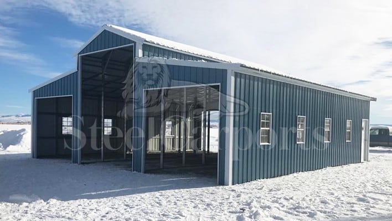
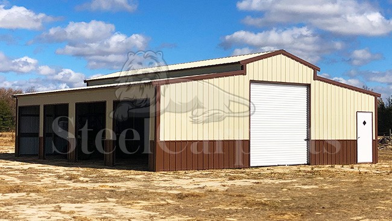
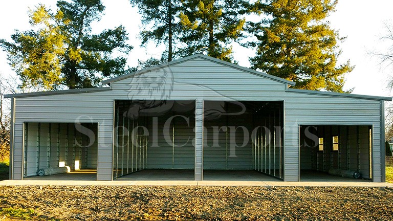
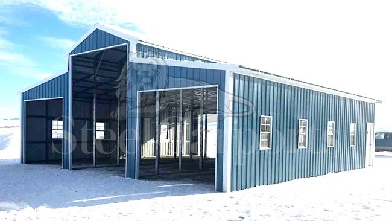
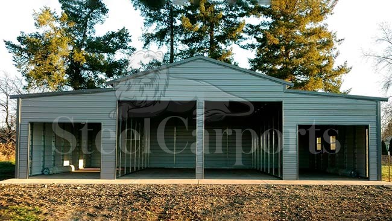
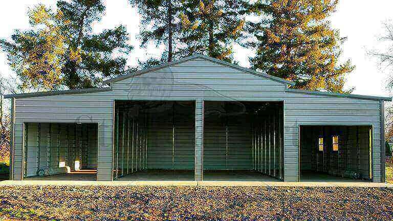
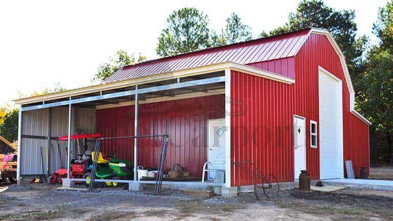
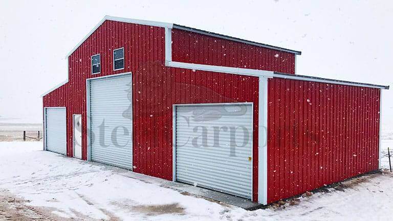
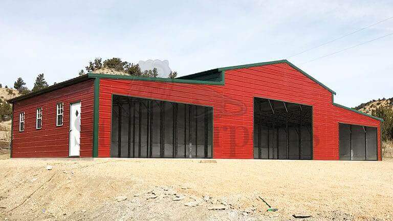
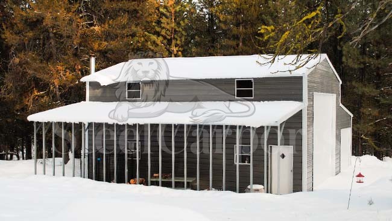
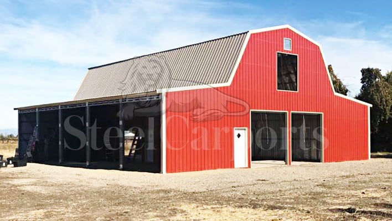
A working barn sits on dirt or gravel, so you skip the one step that stalls every other kit: waiting a month for concrete.
With no foundation to pour and cure, delivery to a standing frame can happen in the same week — the fastest path from order to shelter.
An open shed or a modest barn is light, simple framing a couple of helpers can raise by hand — no rigging, no crane.
A genuine farm barn frequently skips the permit process too, so there's less paperwork gating the build. (A barn you'll live in does not.)
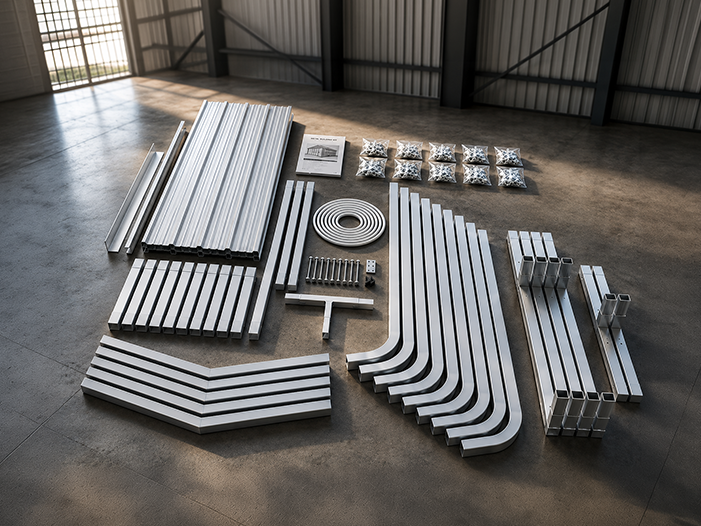
A kit costs less than the same barn installed because you're not paying a crew to erect it — DIY labor savings commonly run 30–50%. On a loafing shed or a modest barn, that's a very doable weekend or two with helpers, and the savings are yours to keep. Ranchers love the cost control and the labeled, no-guesswork simplicity.
Match the choice to the build, though. A big enclosed barn or a wide clear-span means tall walls and heavy trusses that want more hands and a lift — and an arena is a rigid-frame job best left to a crew. If your barn is large, or you're short on help and time, our crew can simply erect it. The engineered barn is identical either way; only the labor is on the table.
Because there's usually no concrete to cure, a barn kit moves quickly. Here's how a build actually runs.
Rake a level dirt or gravel base and you're ready — no forms, no pour, no month of cure. A shop corner or wash bay is the only reason to add concrete, and that goes in on its own.
The leg-and-truss bents rise off the base rails, one bay at a time. A shed goes up by hand; a taller enclosed barn is where an extra person and a lift earn their keep.
Run the purlins and girts, then screw down the roof and any wall sheets. An open barn is essentially done here; this is the stage that turns a frame into shelter, often within days.
Set the doors, run the trim, and anchor it down. Stalls, dividers, tack rooms, and arena footing are their own projects that follow the shell whenever you're ready.
Real, verified Google reviews from owners who bought their building from us, straight from our business profile.
View all reviewsWe are building a barndominium and they delivered the shell on schedule. Our contractor said the framing was straighter than most stick-built shells he sees.
Loafing shed for the horses showed up exactly when they said it would. The crew leveled and anchored on uneven ground and didn't try to charge extra.
Hurricane-rated anchors and engineer-stamped drawings were ready when our county asked. Permit went through the first time.
Not sure whether to build it or have us erect it? A specialist will weigh your barn size, site, and crew with you.
Tell us your barn size and whether you're building it or want our crew — we'll send back a real number.