
SC82
Regular Roof Garages · Regular roof
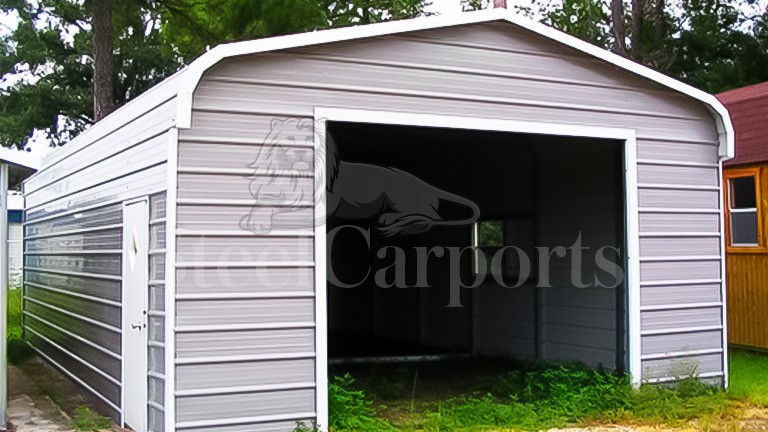
12′x26′x7′ Regular Style Garage
Sq ft
312
Bays
1
Eave
7′
PopularTwo-car daily-driver garage with a workbench wall
AlsoGreat for lawn equipment.
From $95/mo · 5 yr · 6.9% APR
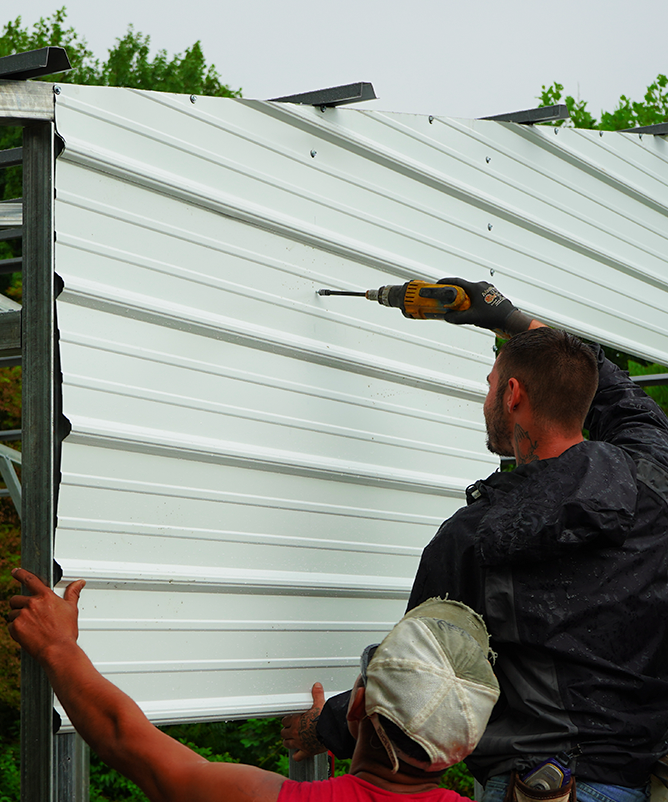
A metal garage kit is the same engineered building we'd install for you, delivered instead as a bundle of pre-cut, pre-drilled, pre-punched steel that bolts together from a set of drawings. You skip the install labor — the biggest single line on a turnkey quote — and put the savings in your pocket. For a hands-on owner, a remote site, or a schedule you'd rather control yourself, it's the most building for the money.
Everything structural is in the delivery: the frame, purlins and girts, roof and wall panels, base rails, bracing, trim, anchors, and every bolt and screw. What's not in a kit is the site work — the slab, the permit, the wiring — and the doors and windows, which you add to the order. Below is exactly what arrives, what you'll provide, and an honest look at what assembly really takes.
A kit is the complete structural building, pre-cut to bolt together. Everything that makes it stand is in the delivery; the site work and the openings are yours to arrange. No surprises.
One honest heads-up: kit steel arrives bundled but not individually wrapped or labeled — you sort the parts from the drawings as you go. It's straightforward, but plan for it.
Every model below can ship as a kit to assemble yourself or be installed by our crew — same engineered building, your choice on the labor. Customize any size, doors, and options.
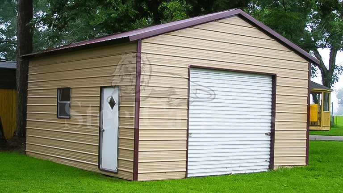
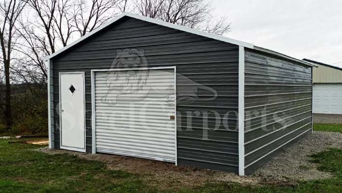
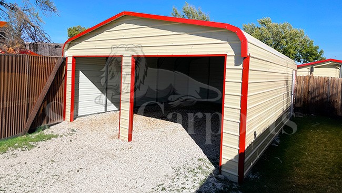
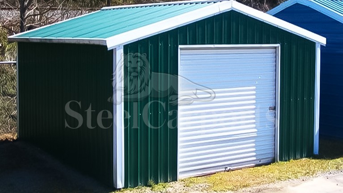
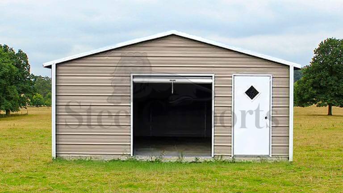
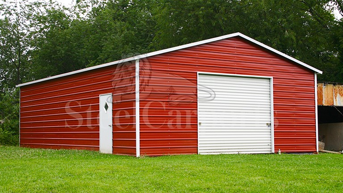
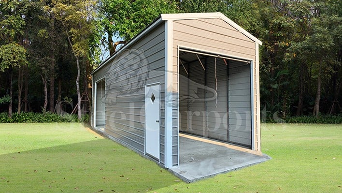
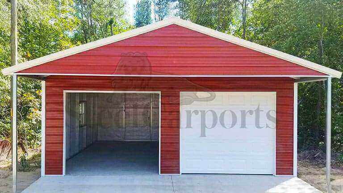
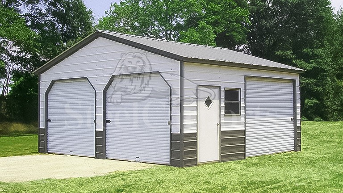
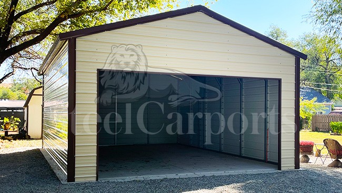
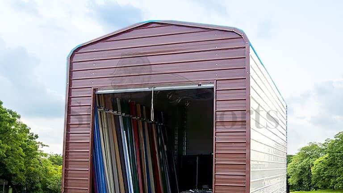
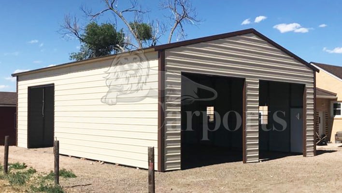
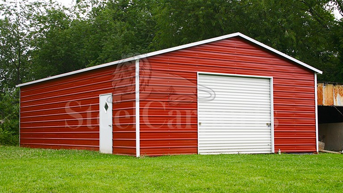
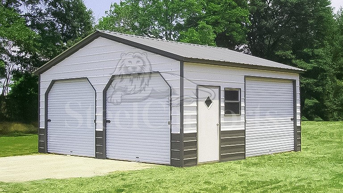
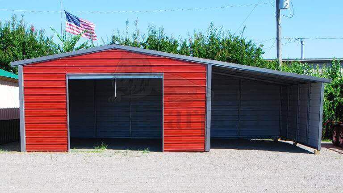
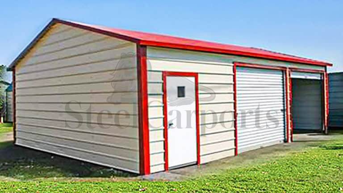
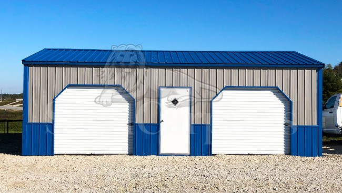
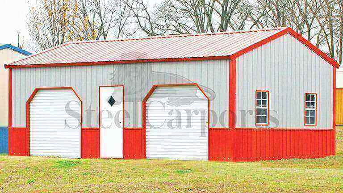
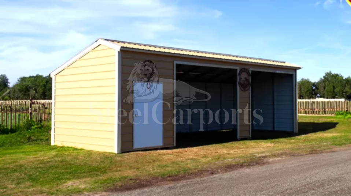
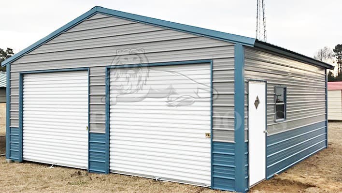
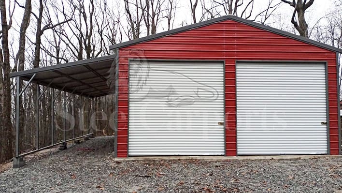
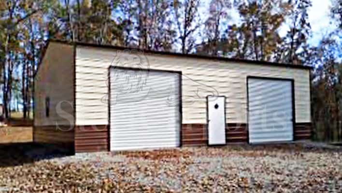
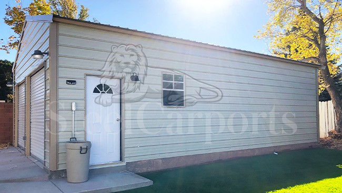
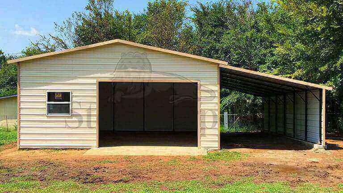
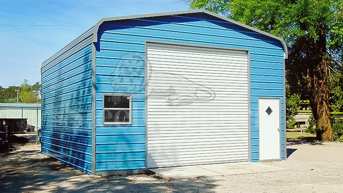
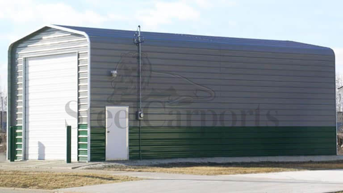
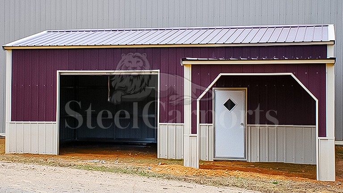
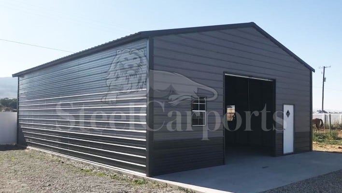
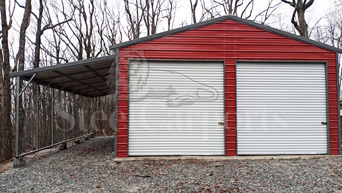
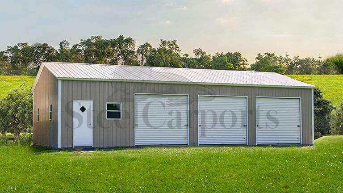
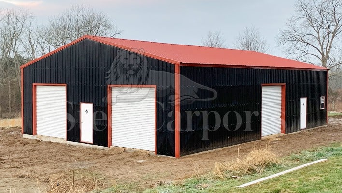
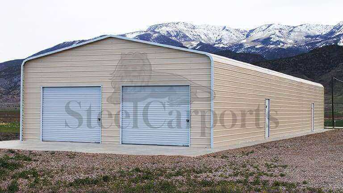
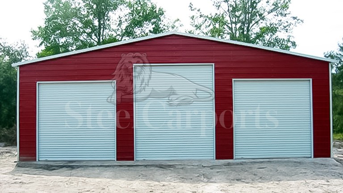
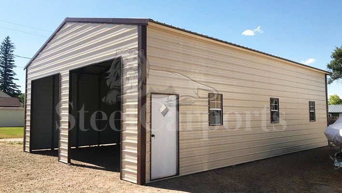
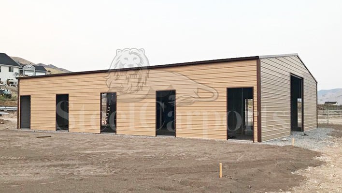
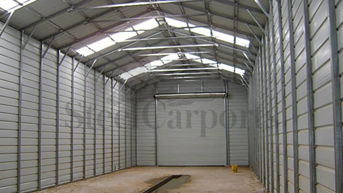
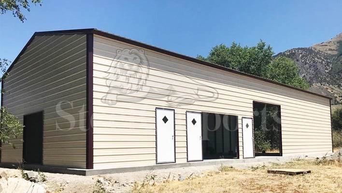
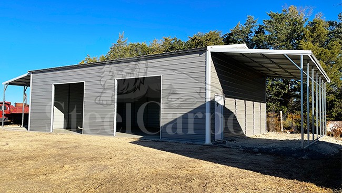
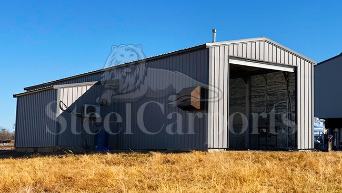

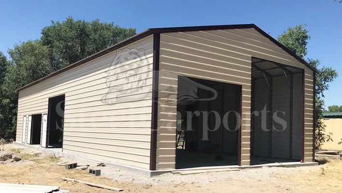
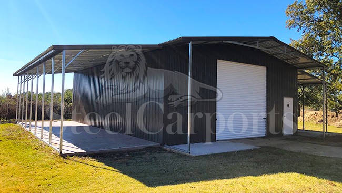
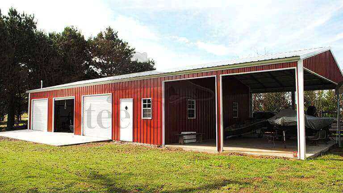
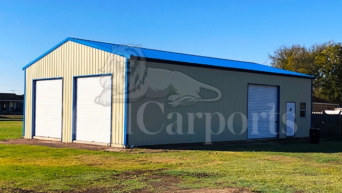
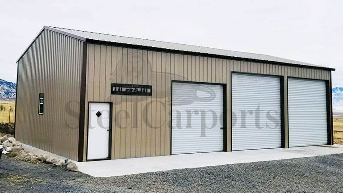
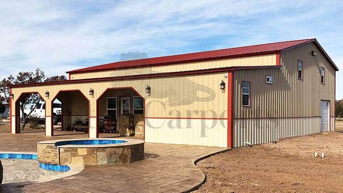
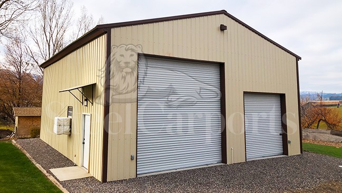
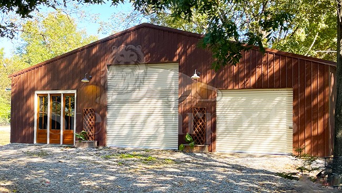
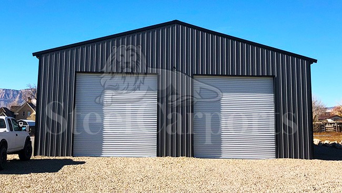
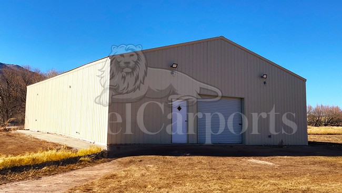
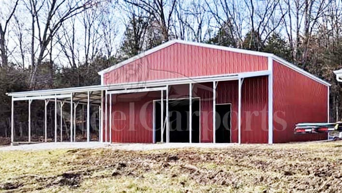
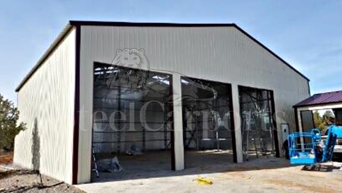
At garage scale the steel is light enough to bolt up by hand — which is exactly why it's the most owner-built kit we sell.
Comfortable with tools and drawings, with two to four people for a weekend? A single- or double-car kit is a satisfying, money-saving build.
A kit ships where sending a crew is costly, so a remote site can still get an enclosed steel garage — you raise it on your own clock.
A big clear-span or a high-eave RV garage gets heavy and may want a telehandler and extra hands. If that's you, our crew is the easier call.
A garage kit bolts together in a set order, and unlike an open cover it has to seal — so the slab and the doors matter more. Here's the real sequence.
An enclosed garage effectively needs a cured, level slab: the walls seal against it, the roll-up door rides on it, and it takes the strongest anchors. Get it square and it makes everything after it easier.
Base rails down, then legs and trusses bolt up into the frame. A one- or two-car shell is a hand-raise for a small group; a wider span is where a rented lift pays for itself.
Purlins and girts, then wall and roof sheets screw down — and because it's enclosed, the trim, closures, and flashing that keep weather out are part of this stage, not an afterthought.
Set the roll-up and walk doors, fit the ridge cap and trim, and anchor to match your surface so a certified build stays certified. Then it locks.
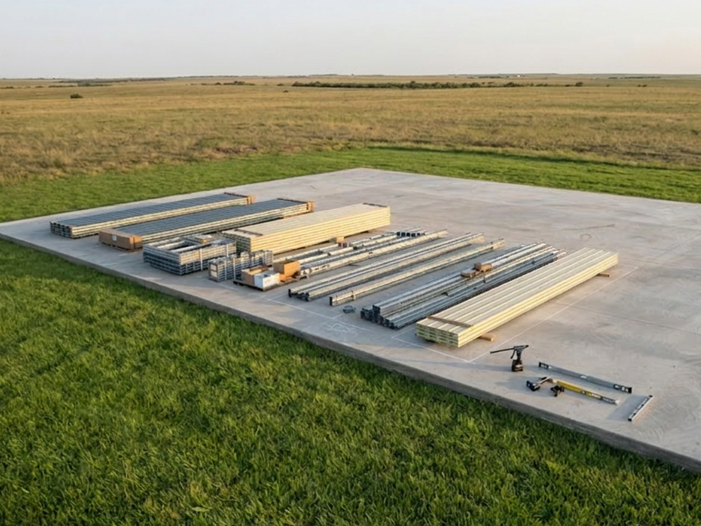
A kit costs less than the same building installed because you're not paying a crew to erect it — that labor is a real slice of a turnkey price. If you're handy, have help, and don't mind a weekend or two of work, that saving is yours to keep.
The flip side: our crew erects most buildings in a day or two, with the right equipment and the certification handled. A one- or two-car kit is a very doable DIY; a wide, tall, or clear-span build gets heavy fast and often needs a lift and a few strong hands. If in doubt, we're glad to just install it.
Real, verified Google reviews from owners who bought their building from us, straight from our business profile.
View all reviewsWe are building a barndominium and they delivered the shell on schedule. Our contractor said the framing was straighter than most stick-built shells he sees.
Loafing shed for the horses showed up exactly when they said it would. The crew leveled and anchored on uneven ground and didn't try to charge extra.
Hurricane-rated anchors and engineer-stamped drawings were ready when our county asked. Permit went through the first time.
Not sure whether to build it or have us install it? A specialist will walk through your site and skill level with you.
Tell us your size and whether you're building it or want it installed — we'll send back a real, same-day number.