
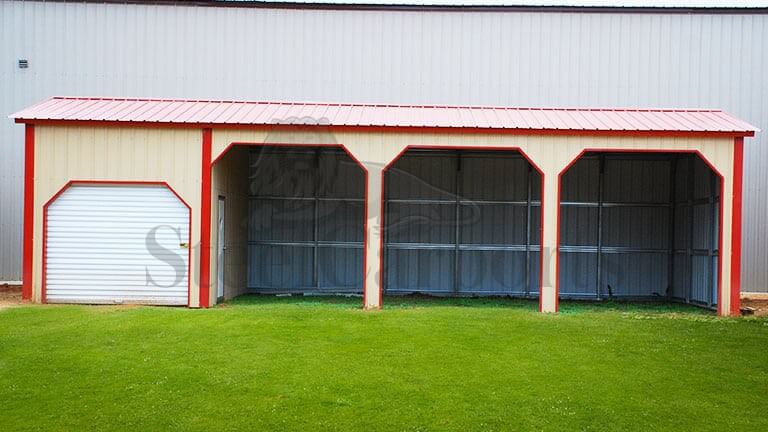
SC195
Metal Colonial Buildings · Regular roof
18′x40′ Colonial Utility Building
Sq ft
720
Bays
1
Eave
9′
PopularBarndominium shell ready for residential finish-out
AlsoGreat for a covered porch run.
From $182/mo · 7 yr · 6.9% APR
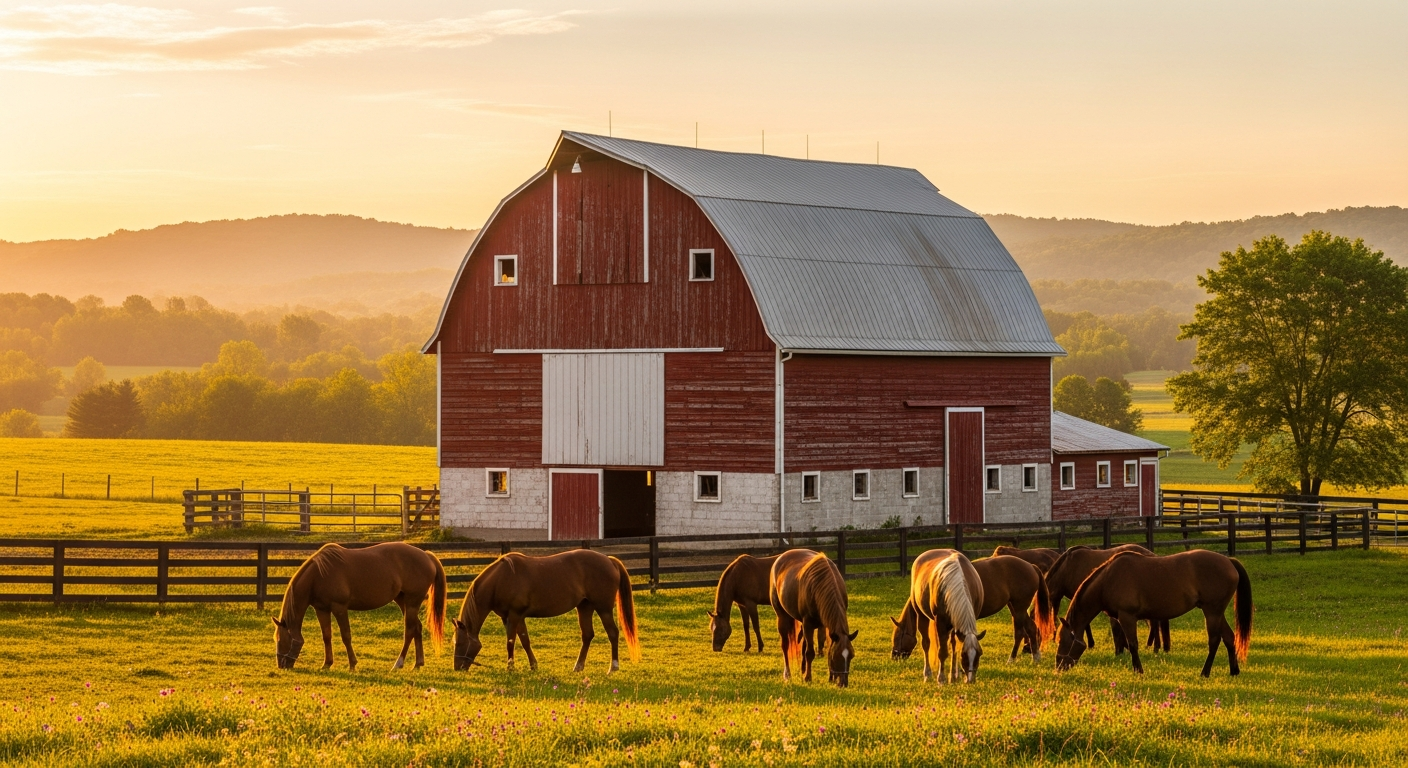
A colonial building is defined by its roof: a gambrel, with two slopes on each side — a steep lower pitch and a shallow upper one meeting at a central ridge. It's the roofline of colonial-era America and the reason this style reads instantly as a classic barn. But the shape isn't only nostalgia. Those dual slopes push the walls outward as they rise, opening up far more headroom and loft space than a plain gable gives you on the same footprint.
That makes it the natural choice when you want height and a second level — a hay loft, upstairs storage, a two-story barn, a horse barn with room to spare overhead. And you get the character to match: an old-fashioned, farmhouse look that suits a rural property or a barndominium going for traditional charm. It's all in galvanized steel, so the classic look comes with modern durability and none of the rot. One honest note: a gambrel sheds heavy snow and wind less aggressively than a vertical roof, so in serious weather country we'll point you to the sturdier option.
Set the footprint and eave, and the gambrel roof brings the overhead room. These are starting points — add doors, windows, and a loft to suit.
Tell us the footprint and whether you're planning an upper level, and a specialist will spec the gambrel build and its openings — or steer you to a vertical roof if your weather calls for it.
The gambrel earns its place two ways: it makes more usable room up top than a gable, and it looks the part. Here's where buyers choose it.
The dual-pitch roof opens a genuine loft — store hay, feed, or gear overhead and keep the ground floor clear.
The extra headroom makes a real second level practical, not just a crawl space under the ridge.
Height for stalls and a loft above, with the traditional barn look that suits an equestrian property.
The classic silhouette gives a metal home or shop the rural, old-fashioned character many buyers want.
Work below, store above — the gambrel's overhead volume suits a shop that needs a loft.
When the building faces the road or the house, the colonial roofline simply looks better than a flat gable box.
The gambrel is the colonial signature and the reason to choose this style. But it's honest to know where a sturdier roof is the better call for your weather.
Two slopes per side and a central ridge — the classic colonial barn silhouette, with far more loft and headroom than a plain gable.
A single-slope-per-side roof — cheaper and simpler, but less overhead room and less of the barn character.
Ridge-to-eave panels shed snow and water best and carry the highest loads. The pick when the gambrel's weather limits matter.
Colonial builds run from compact barn footprints up through larger two-story structures — the gambrel roof is what sets them apart, adding loft height at whatever width you choose.
Pick the footprint, then decide on a loft, doors, and windows. Search or scroll the sizes below, hover any one for what it fits, the SKU, and the price.
If your property sees heavy snow or high wind, ask about a vertical roof before you order — we'll be straight about the gambrel's limits.
SKU: SC196A colonial build is easy to finance — a little down at 6.9% APR, or no-credit-check Rent-to-Own on the smaller footprints to take delivery now and pay monthly.
Rates as low as 6.9% APR on approved credit, 10% down, and terms sized to your build — so a low monthly payment fits almost any budget.
Apply for FinancingNo credit check and same-day approval. Take delivery now and pay it off on your own schedule — see the monthly options at checkout.
Apply for Rent-to-OwnOur crew builds the gambrel structure on your prepared, level site — the dual-pitch frame, panels, and any loft framing and openings you spec'd. A slab or engineered footing is recommended for a build this size; we'll advise on the foundation your footprint needs.
Real, verified Google reviews from owners who bought their building from us, straight from our business profile.
View all reviewsWe are building a barndominium and they delivered the shell on schedule. Our contractor said the framing was straighter than most stick-built shells he sees.
Loafing shed for the horses showed up exactly when they said it would. The crew leveled and anchored on uneven ground and didn't try to charge extra.
Hurricane-rated anchors and engineer-stamped drawings were ready when our county asked. Permit went through the first time.
Deciding if a gambrel is right for your use and weather? A specialist will help you choose.
Tell us your footprint and whether you want a loft, and a specialist will send back a real number.