
SC86
Custom Metal Buildings · Regular roof
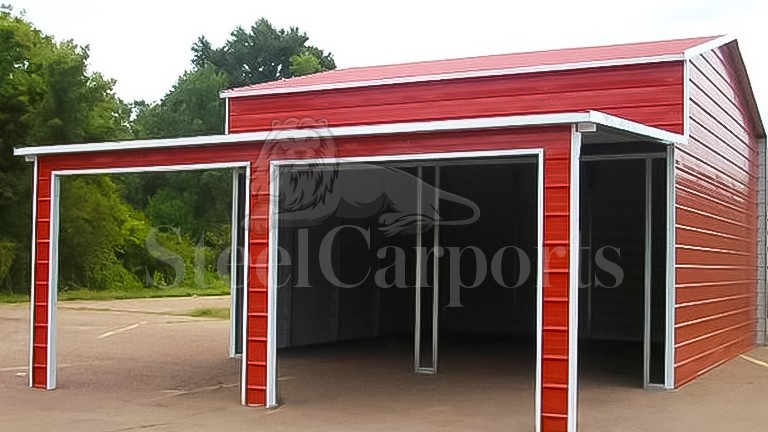
20′x20′x11′ Custom Building
Sq ft
400
Bays
2
Eave
11′
PopularSmall contractor's shop with framed-opening front
AlsoGreat for a shop classroom.
From $121/mo · 7 yr · 6.9% APR
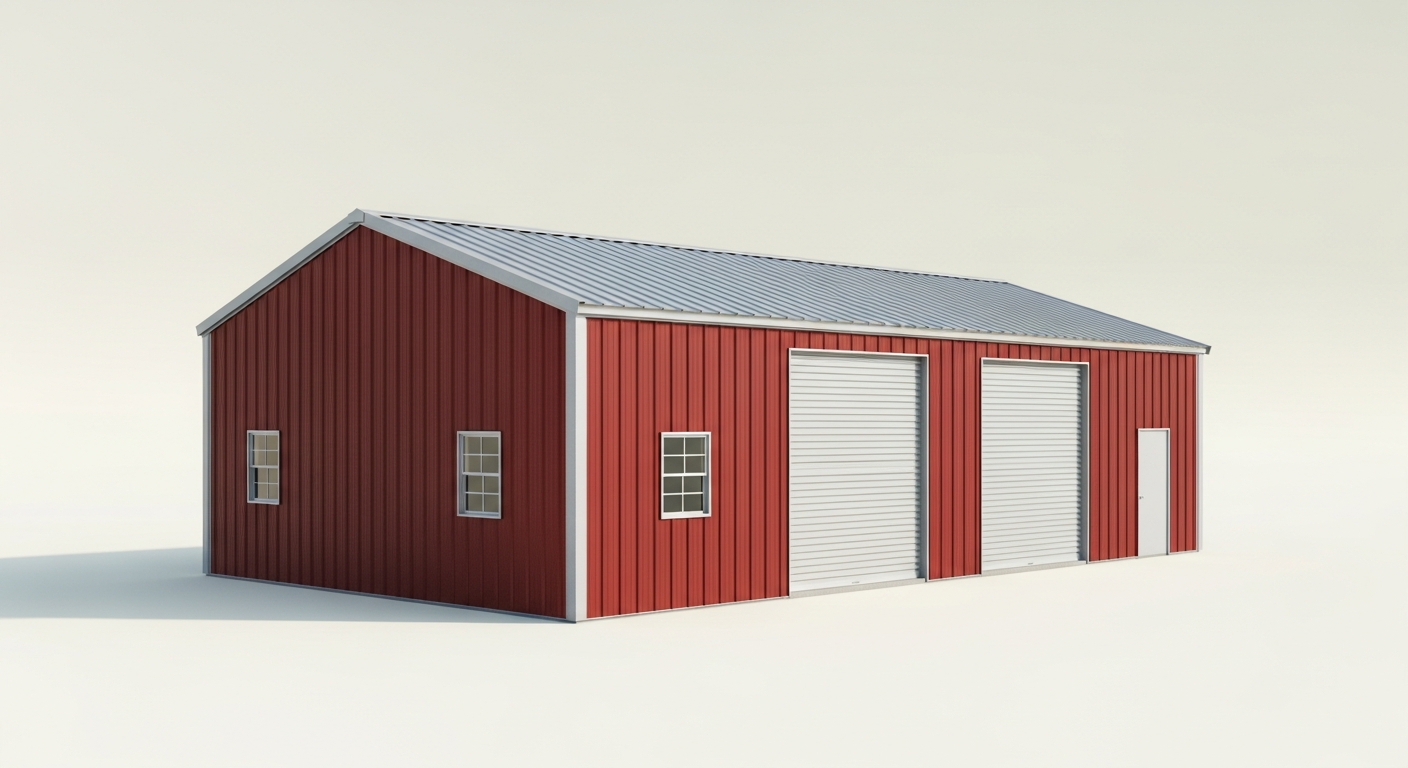
Every standard size we sell is really just a starting point — a common configuration we've priced for convenience. But steel doesn't care about catalog sizes. Width, length, and eave height are yours to set down to the inch, and from there you choose the roof style, the frame, the color, and every opening: roll-up doors, walk doors with or without windows, framed openings, lean-tos, wainscot. If the build in your head isn't on a page, this is the page for it.
Custom isn't more complicated — it's just your building instead of a template. Tell us the footprint and what goes inside, and we engineer the frame to your county's loads and quote it itemized, so you see exactly what each choice adds. A wider clear span, a taller eave, a heavier gauge, an extra door — each moves the number in a direction we can explain up front. Factory-direct, stamped for permitting, and built to the spec you actually need.
Every model here is a jumping-off point — change the dimensions, roof, doors, and color, or start from a blank footprint entirely. Nothing is fixed.
That's what custom is for. Give a specialist your dimensions and what the building's for, and we'll design and price it from scratch — engineered and stamped for your site.
Custom means the whole building bends to your plan, not the other way around. Here's what's yours to decide — and roughly what the big choices do to the price.
Width, length, and eave height set exactly where you want them — not rounded to the nearest catalog size.
Regular, A-frame, gambrel/colonial, or vertical — matched to your look and your weather, at the price each carries.
Lighter tubular for modest spans, heavier red-iron rigid frame for wide clear spans and higher loads.
Roll-up garage doors, walk-in doors with or without windows, and framed openings — placed where the workflow needs them.
Add windows in the sizes and spots that suit the use, from a shop's few to a home shell's many.
Attach covered side space with a lean-to, or dress the lower walls with a two-tone wainscot accent.
Customizing doesn't mean a mystery quote. Each addition moves the number in a direction we itemize, so you build to a budget you can see. The common levers:
The biggest driver — more width, length, and especially clear span means more steel and heavier framing.
Roll-up/overhead doors run a wide range by size; walk-in doors and framed openings each add a set amount. Most kits don't include doors by default.
Each window adds a modest, predictable amount — you choose how many and where without guessing at the cost.
A taller eave, heavier gauge, or a vertical roof each step the price up for the capability they add. We show it line by line.
There's no single “custom size” — every build is designed to your spec. The sizes here are popular starting points you can stretch, shrink, or reconfigure in any direction.
Pick one to riff on, or start from a blank footprint. Search or scroll the sizes below, hover any one for what it fits, the SKU, and the price — then tell a specialist what you actually need.
The quote comes back itemized, so you see exactly what your size, doors, roof, and options add before you commit.
SKU: SC86However you spec it, we make paying for it easy — financing from 6.9% APR with a little down, or no-credit-check Rent-to-Own on smaller builds to take delivery now and pay monthly.
Rates as low as 6.9% APR on approved credit, 10% down, and terms sized to your build — so a low monthly payment fits almost any budget.
Apply for FinancingNo credit check and same-day approval. Take delivery now and pay it off on your own schedule — see the monthly options at checkout.
Apply for Rent-to-OwnOnce you've dialed in the design, we engineer it to your county's loads, stamp the drawings for permitting, and our crew erects it on your prepared site. A slab is recommended for most enclosed custom builds; we'll advise on the foundation your design needs.
Real, verified Google reviews from owners who bought their building from us, straight from our business profile.
View all reviewsWe are building a barndominium and they delivered the shell on schedule. Our contractor said the framing was straighter than most stick-built shells he sees.
Loafing shed for the horses showed up exactly when they said it would. The crew leveled and anchored on uneven ground and didn't try to charge extra.
Hurricane-rated anchors and engineer-stamped drawings were ready when our county asked. Permit went through the first time.
Have a build in mind that isn't on any page? Describe it to a specialist and we'll design it.
Tell us your dimensions and what it's for, and a specialist will send back an itemized, same-day quote.