
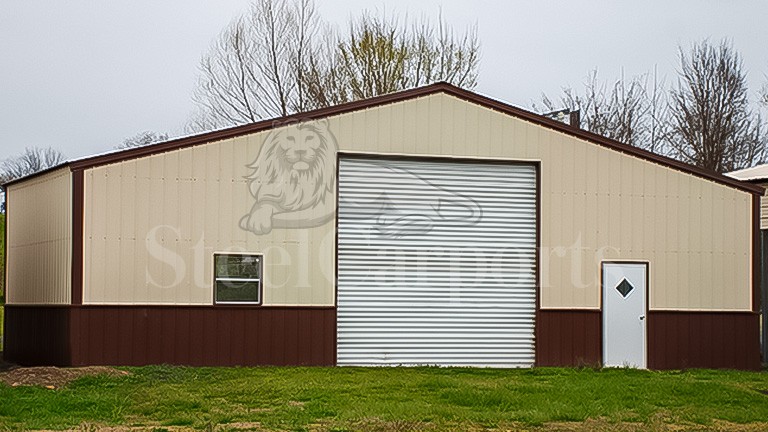
SC78
Commercial Steel Buildings · Regular roof
32′x30′x12′ Commercial Building
Sq ft
960
Bays
3
Eave
12′
PopularSmall contractor's shop with framed-opening front
AlsoGreat for a shop classroom.
From $263/mo · 10 yr · 6.9% APR
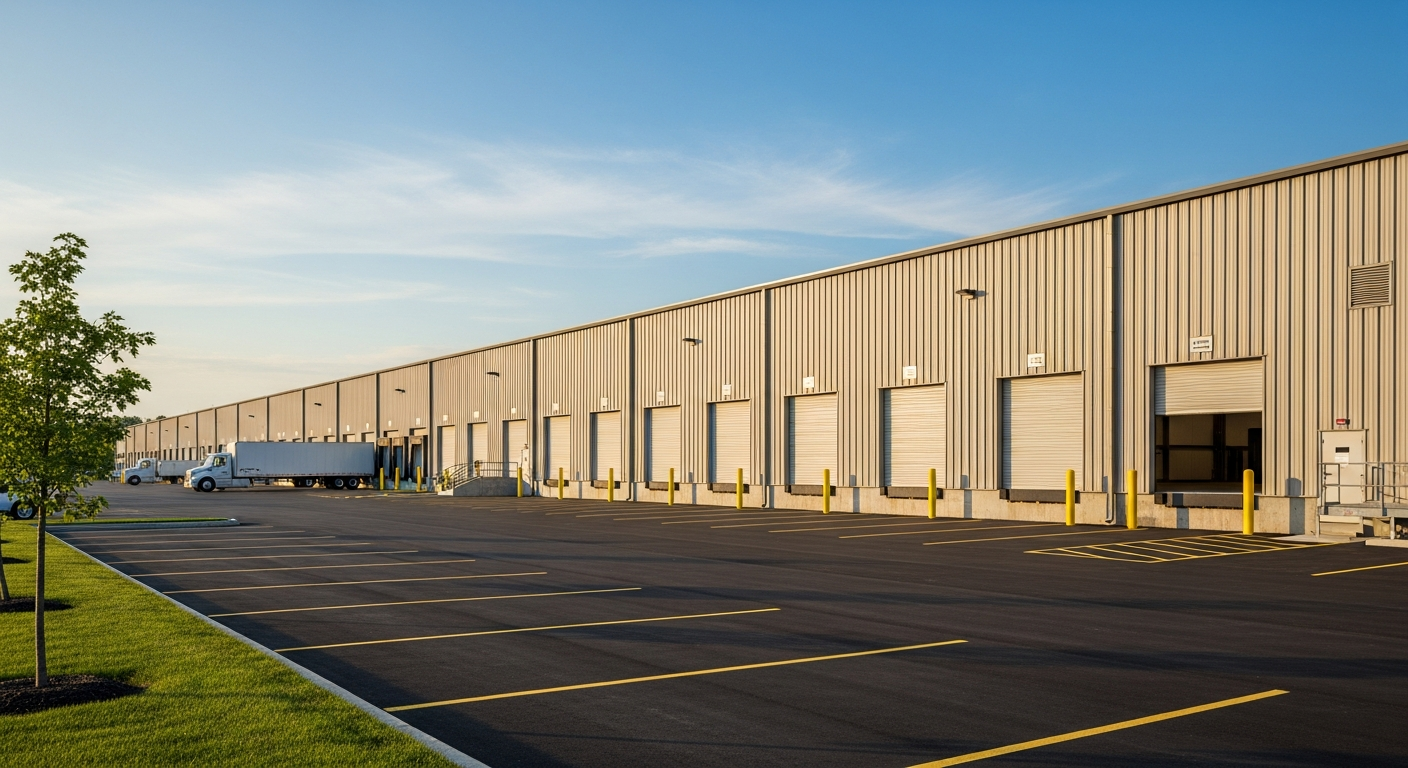
A commercial building has a job the day it goes up: hold a retail floor, a repair shop, a production line, or a distribution operation, and hold it to code. That's the real difference between a commercial steel building and a big carport — it isn't the width, it's the engineering behind it. Every one we sell can ship with PE-stamped drawings and an anchor-bolt plan, rated to your county's wind, snow, and seismic loads, so it clears permitting instead of stalling there.
Underneath, it's a clear-span steel envelope — no interior columns to design a floor plan around, so you can lay out aisles, bays, or a showroom however the business needs and re-lay them out when it grows. Businesses choose steel because it's cheaper than concrete or wood, goes up fast enough to open sooner, resists fire, and often earns a lower insurance premium for it. Factory-direct, engineered to your site, and built to work for decades.
These are starting points — set the width, eave, doors, and dock access, and we engineer the frame and stamp the drawings for your location. Every build is quoted to spec.
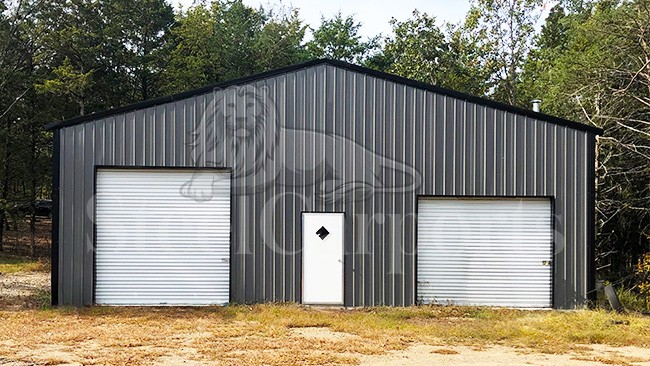
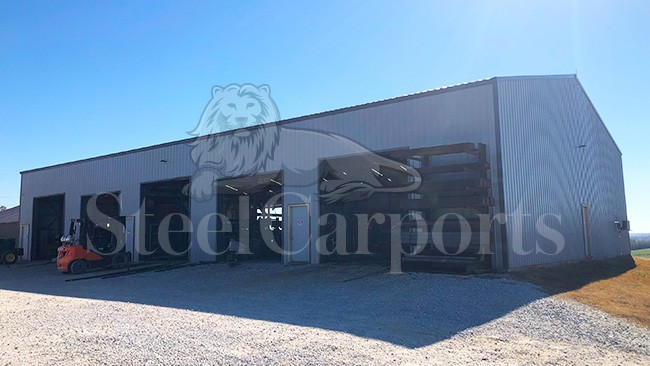
Commercial builds are quoted individually against your loads and use. Tell us the footprint, the eave height, and what goes inside, and a specialist will spec the frame, doors, and certification.
A commercial steel building is a blank, column-free box you fit to the operation. Here's what buyers put inside theirs — and why steel is the structure they choose.
A clean-span floor with a storefront face and the eave height for signage and display — laid out however the merchandising needs.
Room for five-plus vehicles, roll-up bays, and the ceiling for lifts — fire-resistant steel around solvents and welding.
Clear span for a line you can re-route, tall enough for cranes and racking, and expandable as output grows.
Wide, tall, and dock-ready for pallet racking and truck traffic — the working core of a logistics operation.
Finish out a professional interior inside a shell that went up in weeks, not months, and opened the doors sooner.
Wall off a front office and keep an open working bay behind it — one permitted building, two uses.
A commercial permit is a higher bar than a residential carport, and it's exactly what protects your investment and your insurance. What a certified commercial build includes:
Engineered plans stamped by a professional engineer licensed in your state — what nearly every commercial permit application requires.
Certified to your county's wind, snow, and seismic loads to the IBC and local code, not a generic rating.
An exact bolt layout so your foundation contractor pours the slab with the anchors in the right positions — no field guesswork.
Fire resistance and engineered structural stability often earn a lower commercial premium than wood construction.
Commercial builds run 40 feet wide and up, almost always clear-span, with eaves of 16–20 ft to clear forklifts, racking, and vehicle access. Common footprints are 40×60 and 50×80 for shops and retail, 60×100 and up for warehousing.
Because every commercial build is engineered to your site and use, treat the sizes below as starting points. Search or scroll them, hover any one for what it fits, the SKU, and the price — then talk specifics with a specialist.
The number you see is factory-direct for the building; the concrete slab, permits, and any interior finish are budgeted separately.
SKU: SC38Smaller commercial builds qualify for financing and no-credit-check Rent-to-Own; larger, big-ticket structures are usually best matched to conventional or commercial financing. A specialist will point you to the right path.
Rates as low as 6.9% APR on approved credit, 10% down, and terms sized to your build — so a low monthly payment fits almost any budget.
Apply for FinancingNo credit check and same-day approval. Take delivery now and pay it off on your own schedule — see the monthly options at checkout.
Apply for Rent-to-Own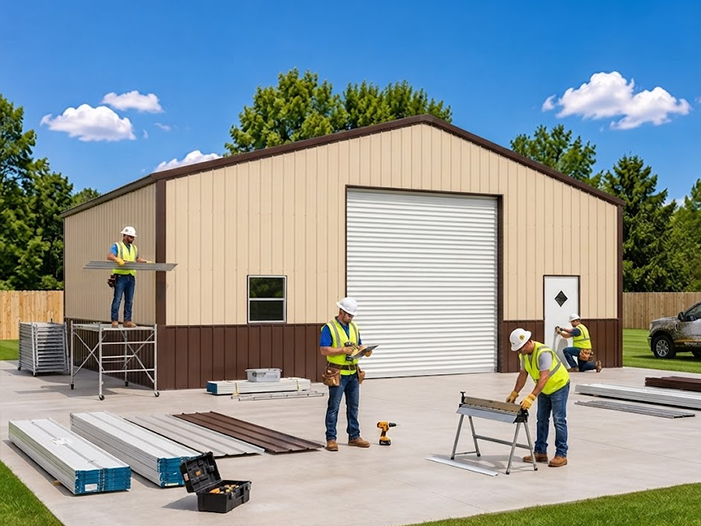
Commercial builds are engineered to your loads, shipped with stamped drawings, and erected by our crew on your prepared site. A poured, engineered slab — cured before erection and matched to the anchor-bolt plan — is required. We handle the structure; your foundation and interior trades handle their parts.
Real, verified Google reviews from owners who bought their building from us, straight from our business profile.
View all reviewsWe are building a barndominium and they delivered the shell on schedule. Our contractor said the framing was straighter than most stick-built shells he sees.
Loafing shed for the horses showed up exactly when they said it would. The crew leveled and anchored on uneven ground and didn't try to charge extra.
Hurricane-rated anchors and engineer-stamped drawings were ready when our county asked. Permit went through the first time.
Planning a commercial build? A specialist can scope the frame, doors, and certification with you.
Tell us your footprint, eave height, and use, and a specialist will send back a real, itemized quote.