SteelCarports.com
30x40x12 Utility Building
Color
Optional — pick one or choose at quote
  • Free delivery & professional installation
  • Anchors for concrete, asphalt, or ground
  • 12- or 14-gauge galvanized steel
  • Certifiable to your county's wind & snow loads
  • 20-year rust warranty on the frame
  • Financing & no-credit-check Rent-to-Own
SKU: SC4

30′x40′x12′ Utility Building

Starting at
$10,725
Financed
$145/mo

Starting price — final cost varies by state, options, and any wind/snow certification.

Price-beat guarantee. Bring us a written quote for a comparable American-made building from any competitor — same gauge, same engineering, same install — and we'll beat it.

Call for Best Price: (833) 647-8335
At a glance

The build, by the numbers.

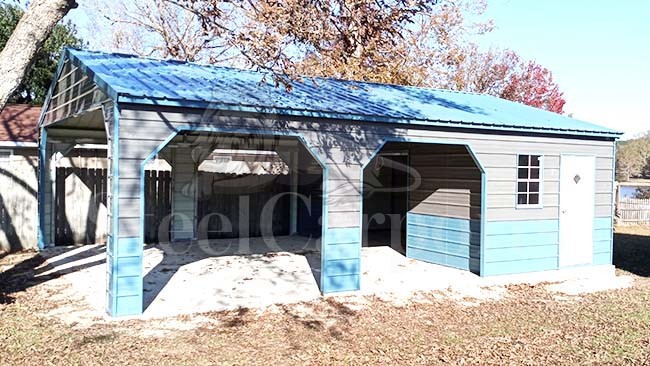
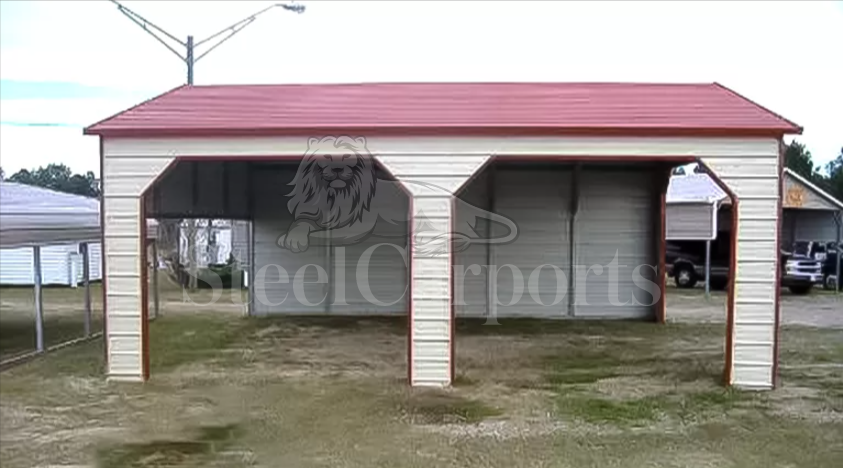
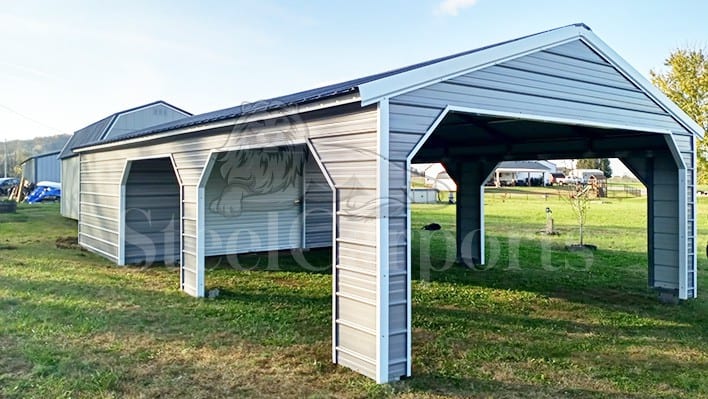
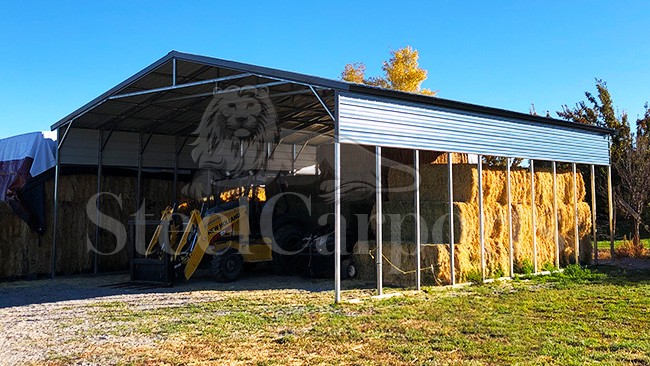
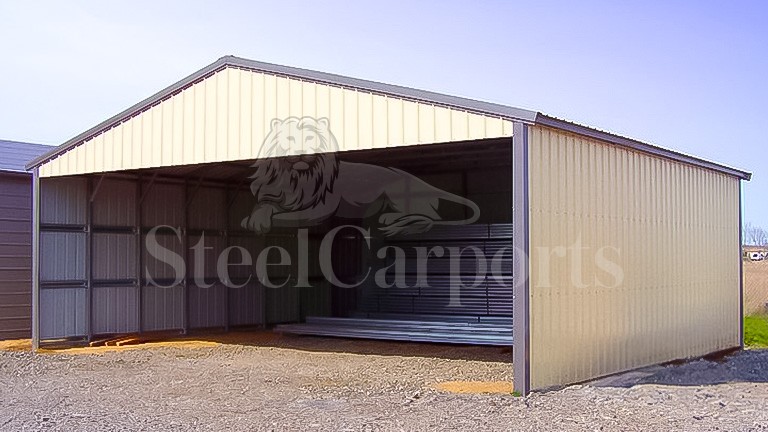
The 30′x40′x12′ Utility Building offers ample space for vehicles and storage. It features (1) 8′x7′ Roll Up Door, (1) Walk In Door, (1) 24"x36" Window, and (4) 9′x7′ Side Framed Openings with 45° Cuts.

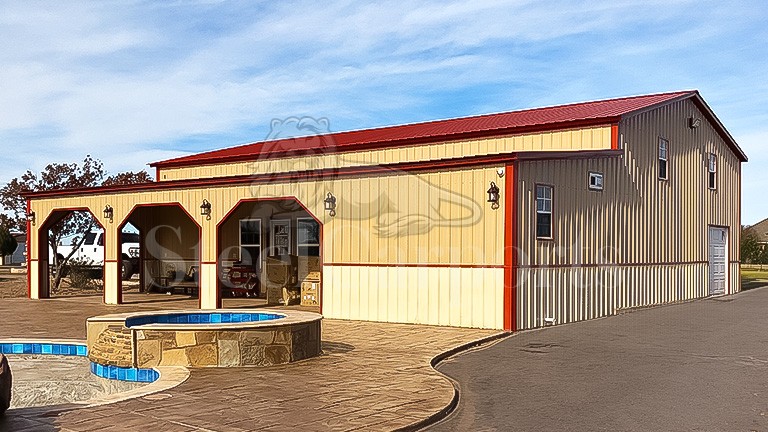
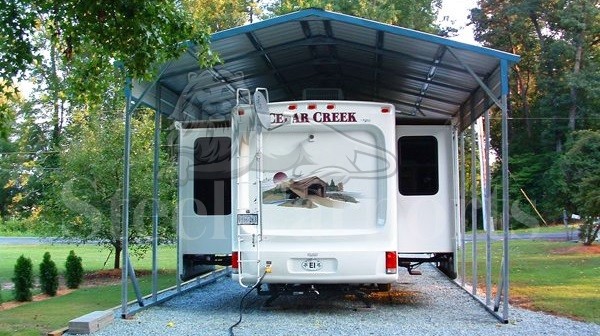
The most common thing we quote a 30′x40′x12′ for is a tailgate-friendly cover for the back patio. Second most common: livestock shade.

Most popular for tailgate-friendly cover for the back patio

Building size

  • 30′Wide
  • 40′Long
  • 12′High
Total coverage1,200 sq ft

Building details

Frame gauge
14-gauge galvanized steel
Panel gauge
29-gauge steel
Roll-up doors
(1) 8′x7′ Roll Up Door
Walk-in doors
(1) Walk-In Door
Windows
(1) 24"x36" Window
Workmanship warranty
30 days
Rust-through warranty
20 years
Delivery & installation
Included
What's it for

Same shell, very different jobs.

A 30′x40′ gets specified differently depending on what goes in it — door placement, openings, leg height, whether it closes in. Tell us the job and we'll spec it to that instead of handing you a blank form.

Delivery & installation

What happens after you order.

01
Lock your price

We confirm your exact number for your ZIP and options, in writing — with our price-beat guarantee behind it.

02
Prep your site

Pick a level spot — concrete, asphalt, or ground. Anchors for all three are included.

03
We deliver & install

It arrives and goes up on your site, included in the price across 40 states. Nothing for you to assemble.

04
Backed for decades

Your steel frame carries a 20-year rust warranty from day one.
Similar products

Close to this size.

Questions

Good to know.

A specialist can walk you through this exact build over the phone in a few minutes.

No concrete required. A 30′ x 40′ x 12′ cover anchors to concrete, asphalt or compacted ground, and the right anchors for whichever you have are included. What matters is that the 30′ x 40′ area is level and clear when the crew arrives.

On this 30′ x 40′ x 12′ the 12′ is eave height — base rail up to where the roof meets the sidewall, which is the height of the legs. The peak sits higher because the roof is pitched. Check clearance against the eave and against the door opening, never against the peak.

This one is specified with (1) 8′x7′ roll up door. That is the opening itself, so measure whatever has to drive through against the door rather than against the 30′ width. Door sizes are not fixed — if what you are parking is tight, say so on the quote, because adding or resizing an opening up front is cheaper and cleaner than cutting one in later.

It can be. Sides, ends or both can be panelled on a 30′ x 40′ x 12′, and that decision belongs on the quote rather than afterwards — panels fitted at the factory land better and cost less than a retrofit.

$10,725 covers the building, the delivery and the install crew. It does not cover site work — leveling the 30′ x 40′ area, or pouring a slab if this one is going on concrete. Those happen before install day. Options and local wind and snow certification are the two things that move the number.

Two covers on two clocks. The steel frame under this 30′ x 40′ x 12′ carries a 20 years rust-through warranty. Workmanship is covered 30 days from installation — the window for raising anything the crew got wrong on the day. Corrosion is the long one; install quality is the short one.

It is not a fixed size. Starting from this 30′ x 40′, width changes in 2-foot steps and length in 5-foot steps, and the 12′ legs move a foot at a time. Give us the size you need and we quote that one.
Reviews

Owners say it best.

Real, verified Google reviews from owners who bought their building from us, straight from our business profile.

View all reviews
We are building a barndominium and they delivered the shell on schedule. Our contractor said the framing was straighter than most stick-built shells he sees.
P
Priya & Dave L.
Bend, OR
Loafing shed for the horses showed up exactly when they said it would. The crew leveled and anchored on uneven ground and didn't try to charge extra.
G
Greg H.
Bowling Green, KY
Hurricane-rated anchors and engineer-stamped drawings were ready when our county asked. Permit went through the first time.
T
Tonya W.
Lakeland, FL
Starting at
$10,725
Build your quote

Ready when you are.

Tell us what's going inside and we'll suggest a size to start from, then send back a real, same-day price.

Your building
Carport
Suggested size 18 × 26 × 8 ft — or choose one below
or
(833) 647-8335